
Search results for "Skizze quadrat" in Home Design Ideas

 LiveWell Outdoors

AFTER 2013 - close up of paver detail; great product from Outdoor Living by Belgard
Transitional front yard concrete paver patio photo in DC Metro
Transitional front yard concrete paver patio photo in DC Metro
 918 Interiors, LLC
Sarah Baker Photo
Open concept kitchen - small contemporary l-shaped open concept kitchen idea with an undermount sink, flat-panel cabinets, gray cabinets, granite countertops, metallic backsplash, mosaic tile backsplash, stainless steel appliances and an island
Open concept kitchen - small contemporary l-shaped open concept kitchen idea with an undermount sink, flat-panel cabinets, gray cabinets, granite countertops, metallic backsplash, mosaic tile backsplash, stainless steel appliances and an island

Find the right local pro for your project


 Petit Construction, Inc.
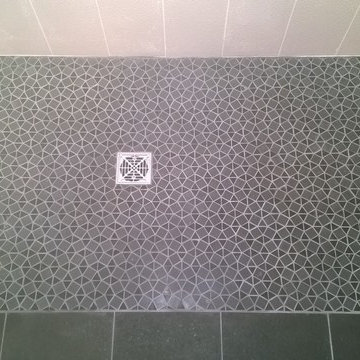
This Master Bath was remodeled after the new owner discovered excessive termite damage that required the entire bathroom, including the sub-framing and exterior walls, to be demolished. The bathroom was re-arranged to not include a tub/shower. This photo shows the completed work just before the glass partition for the walk-in shower was installed.
 Budget Bath, Inc.
Jill Hughes
Inspiration for a mid-sized modern master black and white tile and ceramic tile ceramic tile tub/shower combo remodel in Baltimore with white cabinets, a one-piece toilet, gray walls and a pedestal sink
Inspiration for a mid-sized modern master black and white tile and ceramic tile ceramic tile tub/shower combo remodel in Baltimore with white cabinets, a one-piece toilet, gray walls and a pedestal sink

 Mark Levy Studio
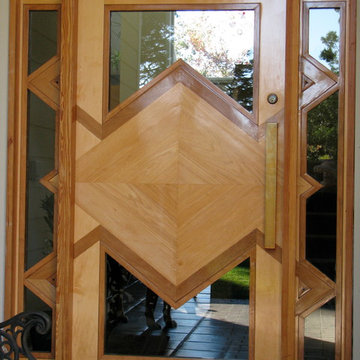
When designing and fabricating this entryway door/sidelight trio, I originally intended to use beveled glass inserts. Once the client and l saw how cohesively the multiple hardwoods of the geometric design came together, we decided to use Starfire Glass instead to let the woods "shine", as it were. The custom brass pull interprets those lines . Photo: Mark Levy Studio
 Exact Tile
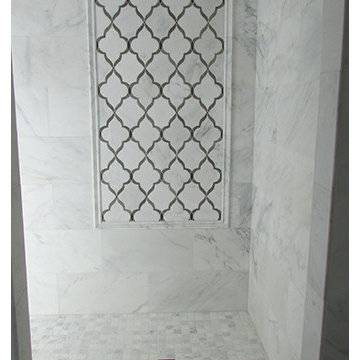
Tiled Shower w/ Accent Frame featuring Walker Zanger's Sterling Row. Tile and Installation by Exact Tile Inc
 West Designs - Full Service K+B Designer/Builder
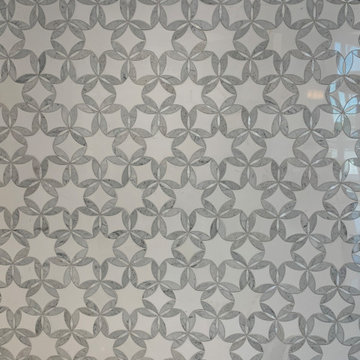

This Moorish patterned tile works for floor or walls, in kitchens or bathrooms. Can be used in mass or as a decorative inset.
Example of a trendy bathroom design in Sacramento
Example of a trendy bathroom design in Sacramento

 Wyland Interior Design Center
The flooring is Centiva Luxury Vinyl Tile - Magic/ Color: Copper. Cherry wood cabinets with Caesarstone Black Noir countertops. The backsplash is Oceanside Glass Mosaic- Color: Copper Blend.
 Eden Builders
Mid-sized tuscan 3/4 gray tile and marble tile porcelain tile and multicolored floor corner shower photo in Los Angeles with furniture-like cabinets, distressed cabinets, a one-piece toilet, beige walls, a vessel sink, marble countertops and a hinged shower door
 Wine Cellar Specialists

Lattice X bin custom wine racks have a very classy appearance, and hold wines secure. They are good for bottles of any size, and therefore great at increasing a wine cellar's capacity.
They also allows better wine management and inventory because you can arrange the bottles in each section according to style or varietal.
They also provides a better air flow between and around the bottles.
Learn more about the whole project: http://www.winecellarspec.com/custom-wine-cellars-dallas-texas-nelson/
Wine Cellar Specialists
+1 (773) 234-0112
info@winecellarspec.com
Follow us on Twitter: https://twitter.com/winecellarspec
 driveway art co.

The Cobblestone Stencil gives you an affordable way to create a faux cobblestone look for your landscaping. Perfect for a little bungalow style home or in the backyard to add a masculine design element. All you need is this stencil, a pressure washer and dirty concrete. Replace the cost of expensive hardscape pavers. The Cobblestone design uses simple registration marks to create a pattern. Just use the outside windows to align the stencil each time with the previous pressure washed area. No need to worry about being perfect, you won’t notice a minor discrepancy. Watch our How-to Video below so you know how the pattern works.
All Driveway Art stencils are reusable and made proudly in the USA. You are turning your dirt into custom artwork that your friends & neighbors won’t believe you did yourself.
Dimensions: 22” x 22” reusable plastic stencil
 Roseland Stair Works
 http://www.roselandstair.com
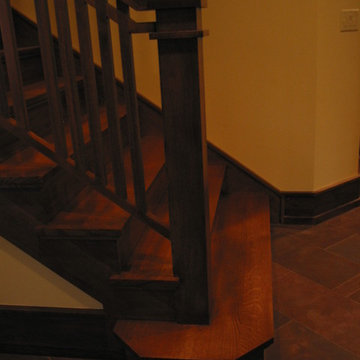
Large arts and crafts wooden straight staircase photo in Chicago with wooden risers
Large arts and crafts wooden straight staircase photo in Chicago with wooden risers

 Legacy Glass Studios
Custom leaded glass panel continuing a quatrefoil design theme through entire home
Glass: clear satin
Lead: 3/16" rounded
Size: 1 @ ~14" x 30" x 1/4" thick
*This product was commissioned and made-to-order. If you're interested in this design, let's chat! We can recreate it for you to your specified dimensions, or we can discuss any design changes you'd like, as well as additional options for materials (glass texture, color, lead size, etc.). Reach out to hello@legacyglass.com to get started!


 McClure Tables
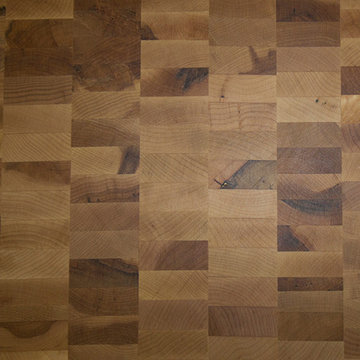
End grain construction Rails run perpendicular to the surface of the countertop. Countertop underside has an unfinished appearance. Available in a variety of widths. Standard oil finish brings out the natural beauty of the wood.
 Story Homes
A wet bar/entertainment area became the centerpiece of the design. Cherry wood cabinets and stainless steel appliances complement the counter tops, which are made with a special composite material and designed for bar glassware - softer to the touch than granite.

Tile Floor detail.

11