
Search results for "Skoro salon" in Home Design Ideas
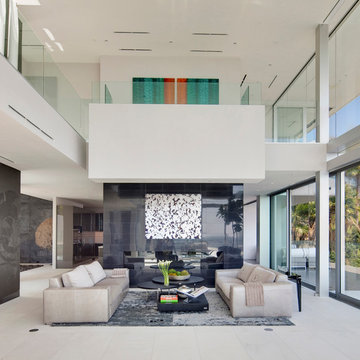
 McClean Design
Designer: Paul McClean
Project Type: New Single Family Residence
Location: Los Angeles, CA
Approximate Size: 8,500 sf
Completion Date: 2012
Photographer: Nick Springett & Jim Bartsch
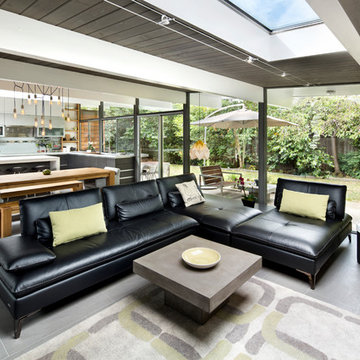
 Bernard Andre Photography
Bernard Andre Photography
CKA Architects
Example of a trendy open concept living room design in San Francisco
Example of a trendy open concept living room design in San Francisco

Find the right local pro for your project
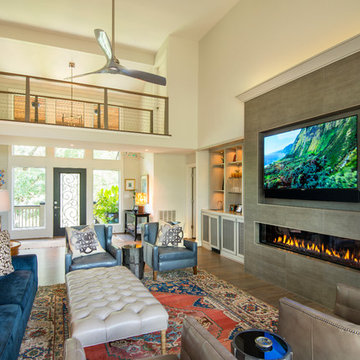


 Casa Lab
The neutral colors of this open floor plan residence at Jade Signature are a perfect frame for the vibrant Miami skies.
Inspiration for a large contemporary open concept porcelain tile and beige floor living room remodel in Miami with gray walls
Inspiration for a large contemporary open concept porcelain tile and beige floor living room remodel in Miami with gray walls
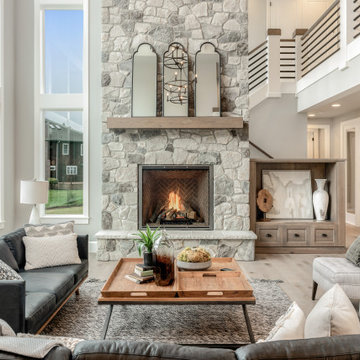
 The WhiteHouse Collection
Large transitional open concept light wood floor and gray floor living room photo in Portland with gray walls, a standard fireplace and a stone fireplace

 Jordan Iverson Signature Homes
Darius Kuzmickas
Inspiration for a large modern open concept medium tone wood floor living room remodel with gray walls, a ribbon fireplace, a metal fireplace and a wall-mounted tv
Inspiration for a large modern open concept medium tone wood floor living room remodel with gray walls, a ribbon fireplace, a metal fireplace and a wall-mounted tv

Sponsored
Columbus, OH

Hope Restoration & General Contracting
Columbus Design-Build, Kitchen & Bath Remodeling, Historic Renovations
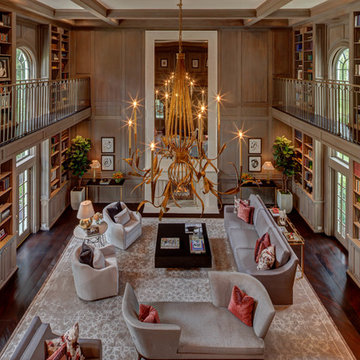
 Windham Builders
River Oaks, 2014 - Remodel and Additions
Family room library - huge transitional loft-style dark wood floor and brown floor family room library idea in Houston with brown walls and a standard fireplace
Family room library - huge transitional loft-style dark wood floor and brown floor family room library idea in Houston with brown walls and a standard fireplace


 Sophea Interior Designs

A rare and secluded paradise, the Woodvale Estate is a true modern masterpiece perfect to impress even the most discerning of clientele. At the pinnacle of luxury, this one-of-a-kind new construction features all the modern amenities that one could ever dream of. Situated on an expansive and lush over 35,000 square foot lot with truly unparalleled privacy, this modern estate boasts over 21,000 square feet of meticulously crafted and designer done living space. Behind the hedged, walled, and gated entry find a large motor court leading into the jaw-dropping entryway to this majestic modern marvel. Superlative features include chef's prep kitchen, home theater, professional gym, full spa, hair salon, elevator, temperature-controlled wine storage, 14 car garage that doubles as an event space, outdoor basketball court, and fabulous detached two-story guesthouse. The primary bedroom suite offers a perfectly picturesque escape complete with massive dual walk-in closets, dual spa-like baths, massive outdoor patio, romantic fireplace, and separate private balcony with hot tub. With a truly optimal layout for enjoying the best modern amenities and embracing the California lifestyle, the open floor plan provides spacious living, dining, and family rooms and open entertainer's kitchen with large chef's island, breakfast bar, state-of-the-art appliances, and motorized sliding glass doors for the ultimate enjoyment with ease, class, and sophistication. Enjoy every conceivable amenity and luxury afforded in this truly magnificent and awe-inspiring property that simply put, stands in a class all its own.
 Sophea Interior Designs
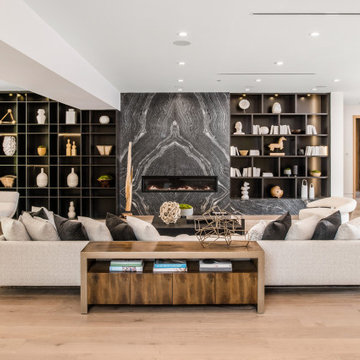
A rare and secluded paradise, the Woodvale Estate is a true modern masterpiece perfect to impress even the most discerning of clientele. At the pinnacle of luxury, this one-of-a-kind new construction features all the modern amenities that one could ever dream of. Situated on an expansive and lush over 35,000 square foot lot with truly unparalleled privacy, this modern estate boasts over 21,000 square feet of meticulously crafted and designer done living space. Behind the hedged, walled, and gated entry find a large motor court leading into the jaw-dropping entryway to this majestic modern marvel. Superlative features include chef's prep kitchen, home theater, professional gym, full spa, hair salon, elevator, temperature-controlled wine storage, 14 car garage that doubles as an event space, outdoor basketball court, and fabulous detached two-story guesthouse. The primary bedroom suite offers a perfectly picturesque escape complete with massive dual walk-in closets, dual spa-like baths, massive outdoor patio, romantic fireplace, and separate private balcony with hot tub. With a truly optimal layout for enjoying the best modern amenities and embracing the California lifestyle, the open floor plan provides spacious living, dining, and family rooms and open entertainer's kitchen with large chef's island, breakfast bar, state-of-the-art appliances, and motorized sliding glass doors for the ultimate enjoyment with ease, class, and sophistication. Enjoy every conceivable amenity and luxury afforded in this truly magnificent and awe-inspiring property that simply put, stands in a class all its own.
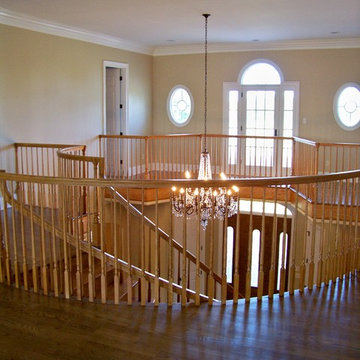


Sponsored
Westerville, OH

Custom Home Works
Franklin County's Award-Winning Design, Build and Remodeling Expert
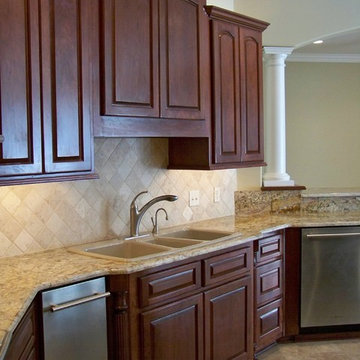
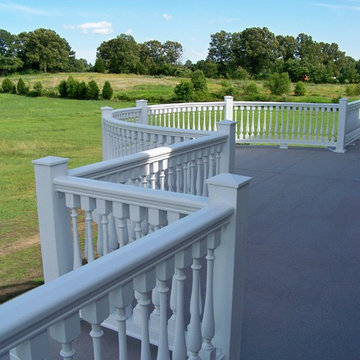
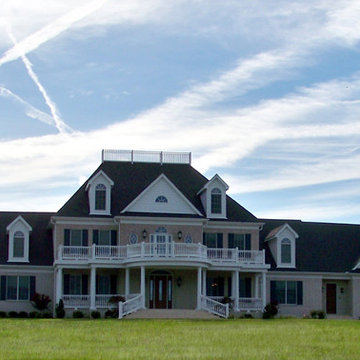

Sponsored
Westerville, OH
Custom Home Works
Franklin County's Award-Winning Design, Build and Remodeling Expert
 Sophea Interior Designs
A rare and secluded paradise, the Woodvale Estate is a true modern masterpiece perfect to impress even the most discerning of clientele. At the pinnacle of luxury, this one-of-a-kind new construction features all the modern amenities that one could ever dream of. Situated on an expansive and lush over 35,000 square foot lot with truly unparalleled privacy, this modern estate boasts over 21,000 square feet of meticulously crafted and designer done living space. Behind the hedged, walled, and gated entry find a large motor court leading into the jaw-dropping entryway to this majestic modern marvel. Superlative features include chef's prep kitchen, home theater, professional gym, full spa, hair salon, elevator, temperature-controlled wine storage, 14 car garage that doubles as an event space, outdoor basketball court, and fabulous detached two-story guesthouse. The primary bedroom suite offers a perfectly picturesque escape complete with massive dual walk-in closets, dual spa-like baths, massive outdoor patio, romantic fireplace, and separate private balcony with hot tub. With a truly optimal layout for enjoying the best modern amenities and embracing the California lifestyle, the open floor plan provides spacious living, dining, and family rooms and open entertainer's kitchen with large chef's island, breakfast bar, state-of-the-art appliances, and motorized sliding glass doors for the ultimate enjoyment with ease, class, and sophistication. Enjoy every conceivable amenity and luxury afforded in this truly magnificent and awe-inspiring property that simply put, stands in a class all its own.
 Indian Story
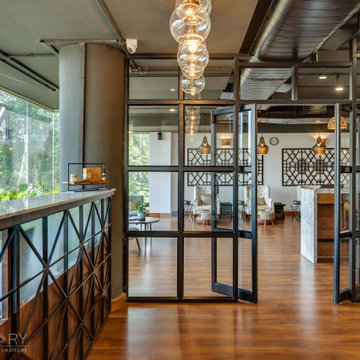
When people think of a salon, we visualize a quick paced space, full of bustle. This salon is designed to be a refuge for one, in oneself. The colours are warm and earthy, the light is functional yet soothing. The natural light is also welcomed in, with a beautiful tree as the backdrop. The Material palette is carefully composed together with shades of Walnut wood complemented by Matte Black paint and Off-White Paint. The warm tones in fabric, and the brass accents add a layer of comfort along with the placement of natural plants.
The reception area and lounge is designed to give the customers a peek of the space and the luxurious experience that awaits them. The salon space itself is spread out, and minimal; fabric chairs also designed and manufactured by us, to sink into. The space is designed to connect people visually to the surrounding and to other people should they choose to be, and to the staff, that they always feel like they’re being taken care of, but also zoned such that one can choose to be reclusive and enjoy the company of oneself.
The warmth we were able to achieve with the space was a result of well curated fabric, the right furniture type. with the pop of brass accents and the lighting. It is a perfect marriage of function and aesthetic in our clients’ eyes.
 Indian Story
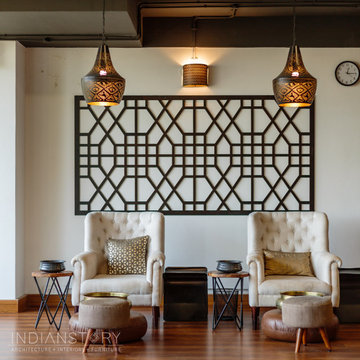
When people think of a salon, we visualize a quick paced space, full of bustle. This salon is designed to be a refuge for one, in oneself. The colours are warm and earthy, the light is functional yet soothing. The natural light is also welcomed in, with a beautiful tree as the backdrop. The Material palette is carefully composed together with shades of Walnut wood complemented by Matte Black paint and Off-White Paint. The warm tones in fabric, and the brass accents add a layer of comfort along with the placement of natural plants.
The reception area and lounge is designed to give the customers a peek of the space and the luxurious experience that awaits them. The salon space itself is spread out, and minimal; fabric chairs also designed and manufactured by us, to sink into. The space is designed to connect people visually to the surrounding and to other people should they choose to be, and to the staff, that they always feel like they’re being taken care of, but also zoned such that one can choose to be reclusive and enjoy the company of oneself.
The warmth we were able to achieve with the space was a result of well curated fabric, the right furniture type. with the pop of brass accents and the lighting. It is a perfect marriage of function and aesthetic in our clients’ eyes.
1