
Search results for "Skyfall roofing" in Home Design Ideas



Find the right local pro for your project
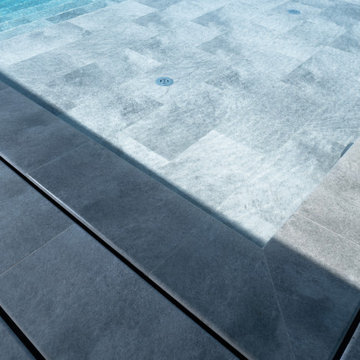
 Serapool Porselen
The Antique Grey Çeşme Villa Pool Project offers an integrated application example that brings the modern and sophisticated effect of grey tones into outdoor design. The Antique Grey series used on the pool floor adds a serene and refined depth to the water with its natural stone texture. Thanks to its Low Water Absorption, the surface ensures long-lasting use and provides resistance to UV Resistance, chemicals, and thermal shocks. The PTV ≥ 45° Non-slip value supports safety in wet areas. In the transitions, Antique Grey Scoth Outer Corner and Outer Angle Corner elements provide technical and aesthetic integrity, while the Pool Garden Grey Porcelain Anti Slip Terrace Tiles used in the surrounding area reinforce the continuity of grey tones. This combination creates a color balance in harmony with the architecture while offering comfort and safety at the same time.
 Ground Up Builders
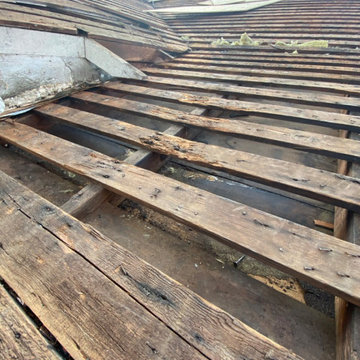
We remodeled most of this house, fully replaced the roof and did a full gut of the master bathroom. This is a complete wall to wall marble slab install for the floor and walls. the room we had to remove and replace the under layment and sheathing.



Sponsored
Columbus, OH

Hope Restoration & General Contracting
Columbus Design-Build, Kitchen & Bath Remodeling, Historic Renovations


 Chandler's Roofing
 - San Pedro, CA
Elegant one-story stucco green home design photo in Los Angeles
Elegant one-story stucco green home design photo in Los Angeles

 Fulton Carpentry & Joinery Ltd.
Making use of the old basement's former mechanical room space by adding another bedroom for guests.
Photos by Union Eleven Photographers.
Example of a mid-sized classic underground basement design in Ottawa with gray walls
Example of a mid-sized classic underground basement design in Ottawa with gray walls
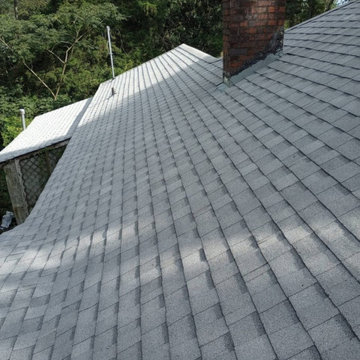



Sponsored
Columbus, OH
Hope Restoration & General Contracting
Columbus Design-Build, Kitchen & Bath Remodeling, Historic Renovations
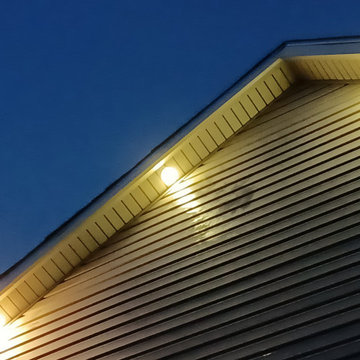

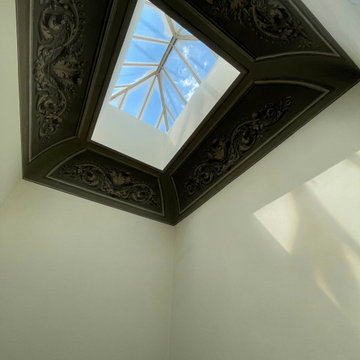


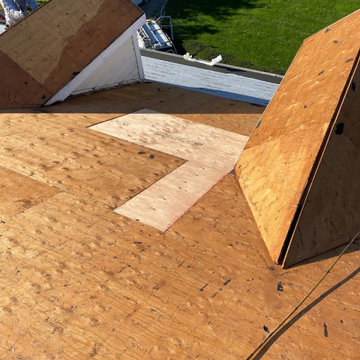

Sponsored
Columbus, OH
Hope Restoration & General Contracting
Columbus Design-Build, Kitchen & Bath Remodeling, Historic Renovations



 Reynard Architectural Designs
Modern Southern Home Design In Savannah, Georgia
In the Enclave community on a 0.874-acre lot in Savannah, GA, this 3,135-square-foot residence makes a striking impression with a double-height foyer leading into a grand open plan featuring a dining area and a soaring double-height living room.
The main level is designed for effortless living, hosting a gourmet kitchen with a walk-in pantry, a dedicated study, a mudroom, and a laundry room, plus a luxurious master suite with a walk-in closet and an additional bedroom with a full bath.
The upper level provides a functional retreat with an open office, an exercise room, and a bathroom, while the exterior is completed by a three-car garage and inviting front and rear screened patios.
61