
Search results for "Skyfall roofing" in Home Design Ideas



 Strouse Davis Architecture
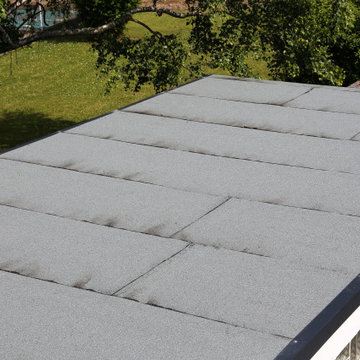
The Owner, a skilled metal fabricator and avid custom car owner and creator, needed more space to spread out given his profession and interests. Strouse Davis was tasked with creating this space on the site of his current home. The 2,500 sf building is clad in metal panel and clear cedar siding. The roof form is a unique semi-butterfly semi-shed roof. The roof water drains into an above ground concrete bio-retention planter. To honor his passion in life, large steel beams are exposed and intersect within the space.
Find the right local pro for your project

 State Adjusting Services
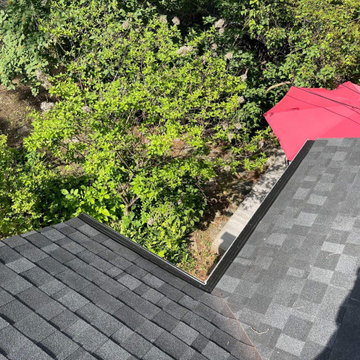
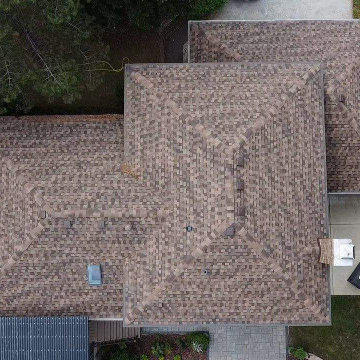
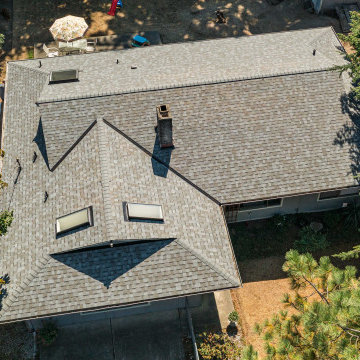
Overhead after-restoration detail showing the clean valley flashing and newly installed IKO Dynasty architectural shingles in Granite Black by State Adjusting Services.



Sponsored
Westerville, OH

Custom Home Works
Franklin County's Award-Winning Design, Build and Remodeling Expert
 NORDIC BUILDERS - MODERN TIMBERFRAME DESIGN BUILD
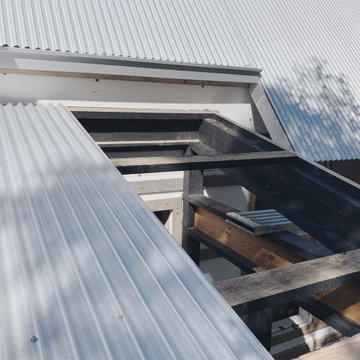
Just another shot of the almost finished rear screen porch metal roof. We haven't flashed against the house yet.
Small mountain style concrete metal railing porch column idea in Minneapolis with a roof extension
Small mountain style concrete metal railing porch column idea in Minneapolis with a roof extension





 Phillips Brothers Contracting Inc.
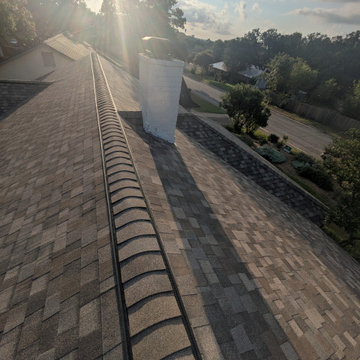
The screened-in porch with T&G ceilings and a great view of the lake.
Inspiration for a large craftsman screened-in back porch remodel in Atlanta with decking and a roof extension
Inspiration for a large craftsman screened-in back porch remodel in Atlanta with decking and a roof extension


Sponsored
Columbus, OH

Hope Restoration & General Contracting
Columbus Design-Build, Kitchen & Bath Remodeling, Historic Renovations





Sponsored
Westerville, OH
Custom Home Works
Franklin County's Award-Winning Design, Build and Remodeling Expert


 A Plus Gutter Systems
 Inc.
Example of a tuscan exterior home design in Los Angeles
Example of a tuscan exterior home design in Los Angeles

66