
Search results for "Skylight options" in Home Design Ideas
 Donald A. Gardner Architects
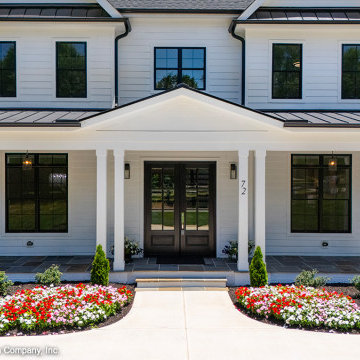
Brick and simple white siding complement this modern farmhouse design while a spacious front porch welcomes guests. Black frame windows and metal roof accents enhance curb-appeal. The great room is cozy and inviting with a fireplace and a coffered ceiling and living continues outdoors to the rear porch with skylights. A sun tunnel brightens the pantry and a large island is at the center of the gourmet kitchen. Decorative beams continue from the kitchen to the dining room which features a built-in nook. From the three-car garage, a drop zone is available for coats, bags, and shoes and a large family studio is adjoining with abundant cabinetry and a laundry sink. The first floor is complete with two master suites and a study/flex room that opens to the front porch. Upstairs, find three additional bedrooms, each with a walk-in closet, two full bathrooms, a media room, and an optional bonus room.
 SunSwallow Design, LLC
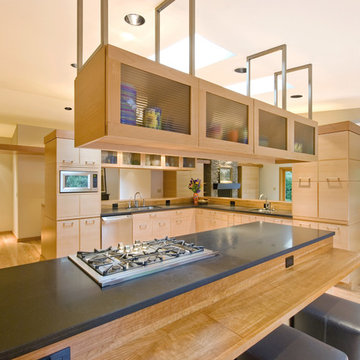
View from Breakfast Bar thru Kitchen to 'Great Room' beyond.
Photo by CWR
Example of a trendy kitchen design in Portland
Example of a trendy kitchen design in Portland
 Deviate Design Inc.
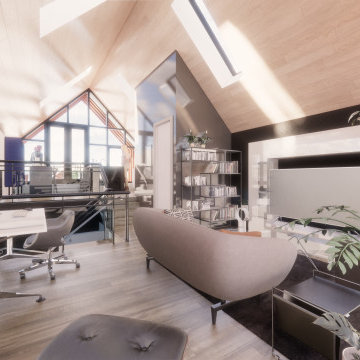
We designed the BSB Laneway House to fit a narrow (7.6m / 25’) lot and achieve 3 goals:
1. Maximize interior living space;
2. Preserve privacy between the suite and its existing neighbours; and
3. Meet all bylaws without relaxations.
The massing follows the side and height chamfering setback rules, leaving us with some creative solutions to fit everything in.
We stacked 2 of the 3 parking stalls within a single-wide garage using a lift & pit system for any-time access to either vehicle. Next to the garage is the third stall, which recesses the entry away from the lane and can double as a patio.
The main floor hosts the front entry and master suite, both filled with natural light from the perimeter transom windows that are high enough to limit sight lines to/from neighbours. Linear millwork closets provide ample storage and concealed utilities.
The upper level is a wide-open floor plan, perfect for entertaining. Skylights and large windows at either end flood the space with light throughout the day. The raised kitchen and dining space leads out to the rooftop terrace above the garage. There’s even an optional basement for even more usable space and storage!
Find the right local pro for your project
 AKG Design Studio LLC
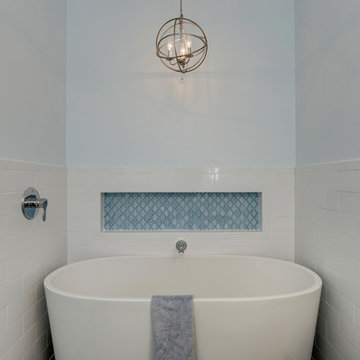
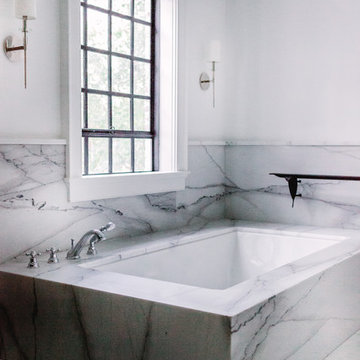
Young couple, old house. Moving into a beautiful in the Alexandria, VA area the bathroom was not going to cut it. great space but misused and outdated, need some TLC and a revamp. Moving the main fixtures around created the option to better utilize the space and more then one person at a time. The light colors helped bring it all together for a spa feel for this busy couple.
 McCabe By Design LLC
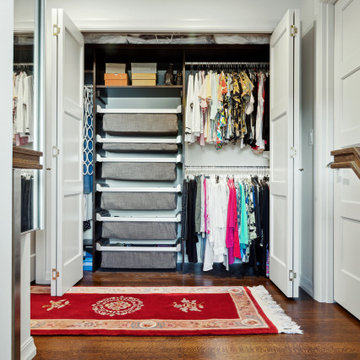
This project is part of a whole house remodel that embraced accessible design and the premise of living-in-place.
The objectives for the primary suite closets were to accommodate an extensive woman’s wardrobe including 40+ pairs of shoes while leaving adequate space for the husband’s more modest wardrobe. Further, all items needed to be accessible. The original closet was eliminated by the relocation of the staircase to the second-floor master suite.
A careful analysis of the homeowners’ needs and desires optimized the organization and storage options to include a variety of closet rod widths and heights, roll-out shoe racks, roll-out soft drawers, and shelving. The content of the closets is illuminated by tubular skylights with integral light kits in the hall, over the door LED fixtures in each closet and lighted LED lower closet rods.
The closet design achieved the homeowners objective to house their wardrobes and even had room left over for bed linens.
 Cognitive Design
Michelle Consuegra www.michelleconsuegra.com
Bathroom - huge transitional master white tile and marble tile marble floor and white floor bathroom idea in Atlanta with recessed-panel cabinets, dark wood cabinets, an undermount tub, a two-piece toilet, white walls, an undermount sink and marble countertops
Bathroom - huge transitional master white tile and marble tile marble floor and white floor bathroom idea in Atlanta with recessed-panel cabinets, dark wood cabinets, an undermount tub, a two-piece toilet, white walls, an undermount sink and marble countertops

 Rockville Interiors
The Premier Collection - Our design team has met with drapery hardware fabricators from around the world and hand picked the home fashion industry’s finest collection of designer window fashion hardware. The breadth of style options and premier quality of the materials infuses our draperies with unsurpassed beauty.


 Camera Buildings
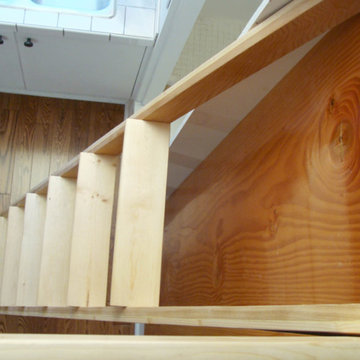
The Lighthouse is now customizable, certifiable, and ready to order!
With loft, bathroom, kitchen, living and work space options, the Lighthouse is a fully functional building designed for one or two people. Well-insulated and weather tight, it is ready for four-season use while windows and skylights provide ample daylight and ventilation.
 Triforce Construction
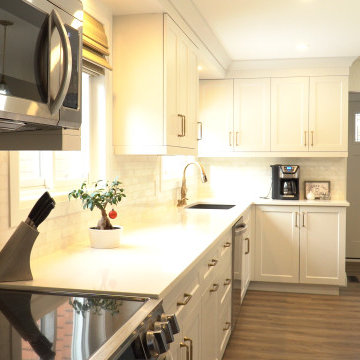
Welcome to this breathtaking fully custom two tone transitional kitchen, where elegance and functionality blend seamlessly to create the heart of your dream home.
Upon entering the space, you'll be instantly drawn to the striking white cabinets that adorn the perimeter of the kitchen. These beautifully crafted cabinets offer ample storage and are paired with sleek, white quartz countertops for a clean and sophisticated look. The large island, complete with additional storage and seating, serves as the focal point of the room, perfect for casual dining and entertaining guests.
The open concept design effortlessly connects the kitchen with the adjoining living and dining areas, fostering a sense of unity and flow throughout the space. The vaulted ceiling adds a sense of grandeur, while the skylight above floods the room with warm, natural light, creating a bright and inviting atmosphere.
Your eyes will be drawn to the stunning dark hexagonal backsplash tile, which provides a captivating contrast against the crisp white cabinetry. This bold design element not only adds visual interest but also ties the transitional style together with a modern twist.
High-end stainless steel appliances and well-placed fixtures ensure that this kitchen is as functional as it is stylish. The open shelves and glass-front cabinets provide the perfect opportunity to showcase your favorite dishware and decorative items.
This fully custom transitional kitchen is a perfect blend of traditional charm and contemporary design, creating a space that is both luxurious and welcoming. Experience the harmony of style and functionality in this one-of-a-kind culinary haven that will become the center of your home and the envy of all who visit.
triforcedesignbuild@gmail.com
Create a Houzz Description of a Fully custom Fireplace Wall with Builting cabinetry and accent lighting featuring a gas fireplace. with White cabinets, vaulted ceiling, open concept.
Step into this spectacular living space and experience the warmth and elegance of a fully custom fireplace wall that effortlessly combines style, function, and comfort. This stunning focal point is designed to captivate and create a cozy atmosphere, perfect for gathering with friends and family.
The centerpiece of this magnificent wall is the modern gas fireplace, which provides an inviting ambiance while requiring minimal maintenance. Framing the fireplace, you'll find impeccably crafted white built-in cabinetry that offers both storage and display options. These cabinets not only harmonize with the vaulted ceiling but also enhance the overall aesthetic of the open-concept space.
Accent lighting thoughtfully integrated within the built-in cabinetry and above the fireplace mantle adds a touch of sophistication and highlights your favorite decorative pieces or cherished family photos. The fireplace wall is further accentuated by the strategic placement of lighting, creating an inviting glow and showcasing the beautiful architectural details.
The open concept design seamlessly connects the living area with the rest of the home, allowing the warmth and elegance of the fireplace wall to be appreciated from multiple vantage points. The vaulted ceiling not only creates a sense of spaciousness but also draws the eye upward, emphasizing the grandeur of the space.
This fully custom fireplace wall with built-in cabinetry and accent lighting is the perfect blend of form and function, creating a warm and inviting environment that will serve as a true centerpiece of your home. Experience the charm and sophistication of this exceptional design, where every detail has been meticulously crafted to provide a sense of comfort and luxury.
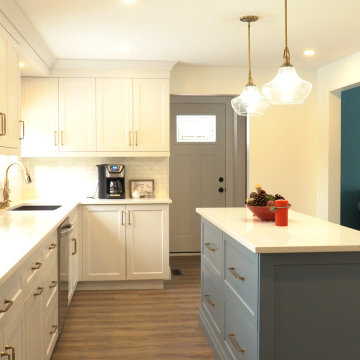 Triforce Construction
Welcome to this breathtaking fully custom two tone transitional kitchen, where elegance and functionality blend seamlessly to create the heart of your dream home.
Upon entering the space, you'll be instantly drawn to the striking white cabinets that adorn the perimeter of the kitchen. These beautifully crafted cabinets offer ample storage and are paired with sleek, white quartz countertops for a clean and sophisticated look. The large island, complete with additional storage and seating, serves as the focal point of the room, perfect for casual dining and entertaining guests.
The open concept design effortlessly connects the kitchen with the adjoining living and dining areas, fostering a sense of unity and flow throughout the space. The vaulted ceiling adds a sense of grandeur, while the skylight above floods the room with warm, natural light, creating a bright and inviting atmosphere.
Your eyes will be drawn to the stunning dark hexagonal backsplash tile, which provides a captivating contrast against the crisp white cabinetry. This bold design element not only adds visual interest but also ties the transitional style together with a modern twist.
High-end stainless steel appliances and well-placed fixtures ensure that this kitchen is as functional as it is stylish. The open shelves and glass-front cabinets provide the perfect opportunity to showcase your favorite dishware and decorative items.
This fully custom transitional kitchen is a perfect blend of traditional charm and contemporary design, creating a space that is both luxurious and welcoming. Experience the harmony of style and functionality in this one-of-a-kind culinary haven that will become the center of your home and the envy of all who visit.
triforcedesignbuild@gmail.com
Create a Houzz Description of a Fully custom Fireplace Wall with Builting cabinetry and accent lighting featuring a gas fireplace. with White cabinets, vaulted ceiling, open concept.
Step into this spectacular living space and experience the warmth and elegance of a fully custom fireplace wall that effortlessly combines style, function, and comfort. This stunning focal point is designed to captivate and create a cozy atmosphere, perfect for gathering with friends and family.
The centerpiece of this magnificent wall is the modern gas fireplace, which provides an inviting ambiance while requiring minimal maintenance. Framing the fireplace, you'll find impeccably crafted white built-in cabinetry that offers both storage and display options. These cabinets not only harmonize with the vaulted ceiling but also enhance the overall aesthetic of the open-concept space.
Accent lighting thoughtfully integrated within the built-in cabinetry and above the fireplace mantle adds a touch of sophistication and highlights your favorite decorative pieces or cherished family photos. The fireplace wall is further accentuated by the strategic placement of lighting, creating an inviting glow and showcasing the beautiful architectural details.
The open concept design seamlessly connects the living area with the rest of the home, allowing the warmth and elegance of the fireplace wall to be appreciated from multiple vantage points. The vaulted ceiling not only creates a sense of spaciousness but also draws the eye upward, emphasizing the grandeur of the space.
This fully custom fireplace wall with built-in cabinetry and accent lighting is the perfect blend of form and function, creating a warm and inviting environment that will serve as a true centerpiece of your home. Experience the charm and sophistication of this exceptional design, where every detail has been meticulously crafted to provide a sense of comfort and luxury.
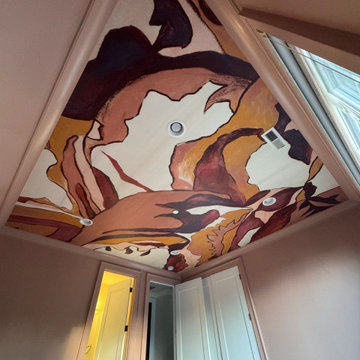
 Orange Wallpaper Hanger
Wallpaper Installation – Ceiling in Longwood
Elevate your fifth wall with stunning ceiling wallpaper installation in Longwood. As your local wallpaper specialist, I transform overlooked ceilings into breathtaking design statements with:
✔ Ceiling-Specific Expertise
Ultra-lightweight vinyl wallpaper designed for overhead use
Specialized adhesives that prevent sagging (guaranteed)
Precise pattern alignment across beams and angles
✔ Longwood-Adapted Solutions
Humidity-resistant materials for Florida homes
Fade-proof finishes for sunrooms and skylights
Architectural-grade options for vaulted ceilings
✔ Signature Ceiling Services
Tray ceiling enhancements with dimensional effects
Coffered ceiling detailing
Wallpaper repair for existing installations
Why Longwood Homeowners Choose Us:
✔ Scaffold-Free Installation – Minimal disruption to your home
✔ Free Digital Preview – See your design before installation
✔ HOA Compliance Knowledge – Local regulation expertise
✔ 1-Day Transformations – Most projects completed same-day
Popular Longwood Ceiling Styles:
• Florida Sky – Cloudscapes or celestial designs
• Old Florida Charm – Faux tin tile patterns
• Modern Luxury – Metallic geometrics
• Nature Inspired – Driftwood or palm textures
Serving All of Longwood – From historic districts to Markham Woods estates.
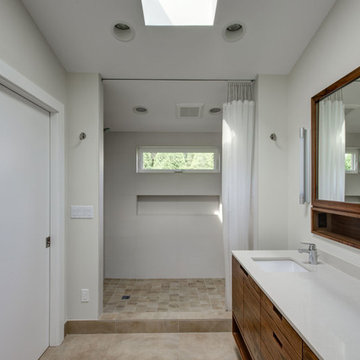
 Hammer & Hand
Hammer & Hand and architect Mitch Snyder transformed a hot, cramped, non-code-compliant attic space into a bright and functional master suite. The existing upstairs attic space had two small and hard-to-access bedrooms and a dangerous staircase. The team added a new dormer on the west side of the house which added an additional 195 square feet to the home. The new space includes a master bedroom, master bathroom with vanity and shower, separate water closet, laundry, walk-in master closet, and option to add a small bedroom (the space is currently being used as an open office area). Additional improvements to the home include an upgraded building envelope, insulation, high efficiency water heater, and minisplit heat pump. Photos by Mitchell Snyder Architecture.
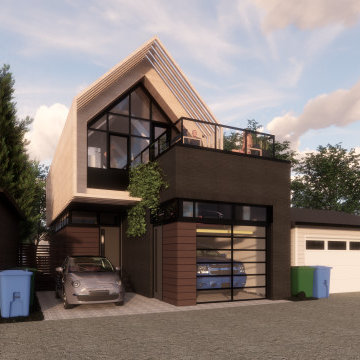 Deviate Design Inc.
We designed the BSB Laneway House to fit a narrow (7.6m / 25’) lot and achieve 3 goals:
1. Maximize interior living space;
2. Preserve privacy between the suite and its existing neighbours; and
3. Meet all bylaws without relaxations.
The massing follows the side and height chamfering setback rules, leaving us with some creative solutions to fit everything in.
We stacked 2 of the 3 parking stalls within a single-wide garage using a lift & pit system for any-time access to either vehicle. Next to the garage is the third stall, which recesses the entry away from the lane and can double as a patio.
The main floor hosts the front entry and master suite, both filled with natural light from the perimeter transom windows that are high enough to limit sight lines to/from neighbours. Linear millwork closets provide ample storage and concealed utilities.
The upper level is a wide-open floor plan, perfect for entertaining. Skylights and large windows at either end flood the space with light throughout the day. The raised kitchen and dining space leads out to the rooftop terrace above the garage. There’s even an optional basement for even more usable space and storage!

Sponsored
Delaware, OH

Buckeye Basements, Inc.
Central Ohio's Basement Finishing ExpertsBest Of Houzz '13-'21
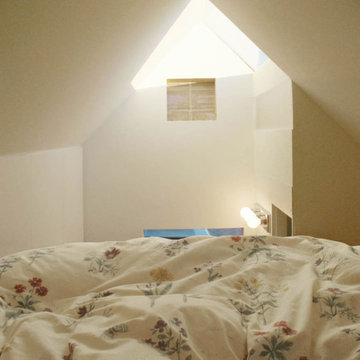 Camera Buildings
The Lighthouse is now customizable, certifiable, and ready to order!
With loft, bathroom, kitchen, living and work space options, the Lighthouse is a fully functional building designed for one or two people. Well-insulated and weather tight, it is ready for four-season use while windows and skylights provide ample daylight and ventilation.

 Mafcohouse
Arnaud Marthouret
Inspiration for a mid-sized 1960s back porch remodel in Toronto with a fire pit, decking and a roof extension
Inspiration for a mid-sized 1960s back porch remodel in Toronto with a fire pit, decking and a roof extension
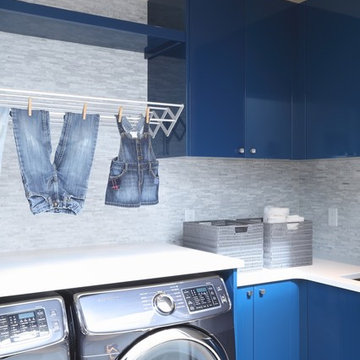
 Best Builders ltd
Ema Peter
Trendy dedicated laundry room photo in Vancouver with flat-panel cabinets, blue cabinets, white walls and a side-by-side washer/dryer
Trendy dedicated laundry room photo in Vancouver with flat-panel cabinets, blue cabinets, white walls and a side-by-side washer/dryer
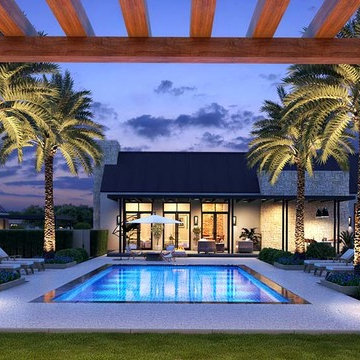
 The Design Build Company
Inspiration for a mid-sized modern backyard stone and rectangular lap pool remodel in San Francisco

Sponsored
Columbus, OH

Hope Restoration & General Contracting
Columbus Design-Build, Kitchen & Bath Remodeling, Historic Renovations
 Camera Buildings
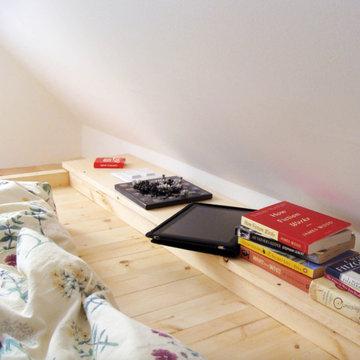
The Lighthouse is now customizable, certifiable, and ready to order!
With loft, bathroom, kitchen, living and work space options, the Lighthouse is a fully functional building designed for one or two people. Well-insulated and weather tight, it is ready for four-season use while windows and skylights provide ample daylight and ventilation.
 Alair Homes Plano
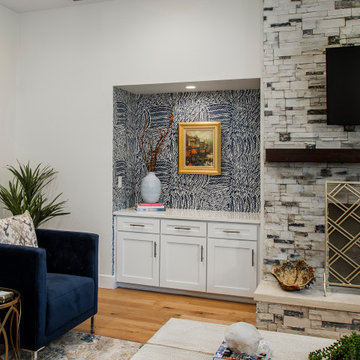
Our clients came to us wanting to maximize the space they had. They were not planning on moving anytime soon, as they loved their neighborhood. They wanted to renovate the front of their house, which included the front atrium, living room, kitchen, and powder bath. They hated their kitchen because it was completely closed off, had low ceilings, was dark and outdated, not to mention the floors were different in each of these rooms! The pantry was in the breakfast area and the kitchen table became a junk catcher, being the first thing you see when coming in from the garage/laundry room. In their living room, they wanted the spaces on either side of the fireplace to be symmetrical, whether that be bookshelves, a wet bar or closed off. Both parents are working professionals with no time and/or desire to design, create and figure this out on their own. They needed help figuring out how to reconfigure their current space in order to maximize what they already had, as they could not see an obvious solution. They could not envision how it would look so the fact that our designers were able to show them their new kitchen in 3D was pertinent.
We removed the pass-through windows that surrounded the atrium and front dining room, as well as the entire kitchen wall, completely opening up those two rooms. We removed a hall that used to lead between the kitchen and the living room since it was a complete waste of space! The ceilings were raised to 10’ in the kitchen and we were able to leave the skylight, letting in that natural light they wanted. We were able to give them a much larger pantry with tons of shelving and increase the size of their laundry room by utilizing the space of their old breakfast nook.
We relocated the door to the garage into their new elongated laundry room, built a wet bar across from their new larger pantry (with a pocket door) and the flow and functionality of these new spaces is just perfect! All new Waypoint cabinets were installed one two main kitchen surrounding walls painted Linen. Calacatta Bianco Polished Porcelain Tile 4x12 was used for the backsplash. A large eat-at island was installed, painted Stone, where the family can now gather for homework, meals, and mingling. The soft champagne bronze hardware and accent lighting really give this white and gray kitchen a soft classic look.
In the living room, we removed the built-in bookshelves to the left of the fireplace and closed off the wet-bar on the other side, giving them more space in their master suite. White Oak wood flooring, stained Putney, was installed throughout the entire new space, giving it the continuity they were looking for.
In the guest bathroom, Carrara white herringbone marble mosaic 12x12 tile was used on the shower floor and niche, while basic marble Bianco polished 12x24 porcelain tile was used on the walls. Luxart polished chrome traditional hardware gives this timeless bathroom the perfect shine.
Our clients are so happy with the new functionality and look of their space. It has definitely changed their lives in a way they could have never imagined!

56