
Search results for "Skyline structure" in Home Design Ideas



 株式会社 藤吉秀樹建築計画事務所|Fujiyoshi Hideki Architec't Inc.
Yukio Arikawa
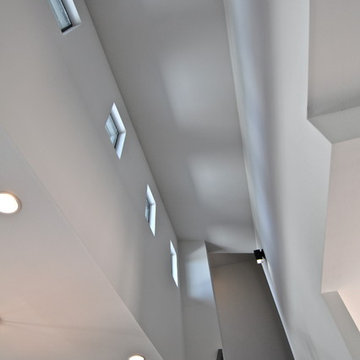
Staircase - modern staircase idea in Tokyo
Staircase - modern staircase idea in Tokyo
Find the right local pro for your project



 Gutierrez Studios
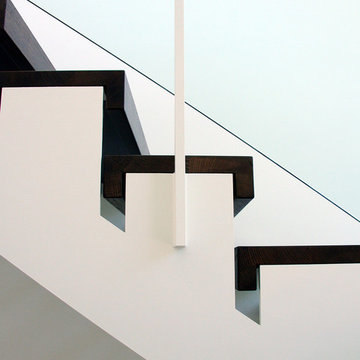
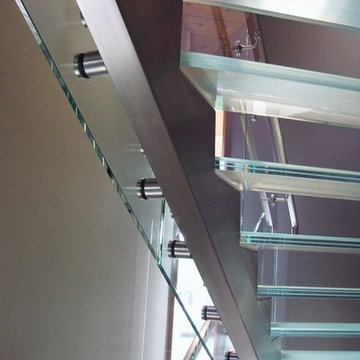
Two story interior stair and overlook guardrail fabricated with steel, glass, and wood treads.
Staircase - mid-sized contemporary wooden floating open staircase idea in DC Metro
Staircase - mid-sized contemporary wooden floating open staircase idea in DC Metro


 Aging-In-Place Remodeling
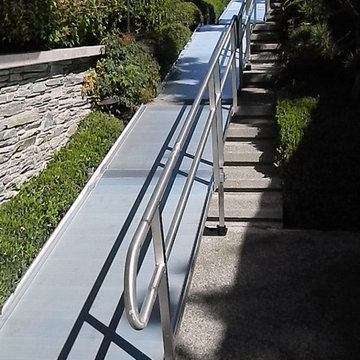
Modular Ramps Covering 3 flights of exterior stairs allowing Wheelchair Access to home.
Inspiration for a three-story exterior home remodel in San Diego
Inspiration for a three-story exterior home remodel in San Diego


 Integrity Homes, Inc.
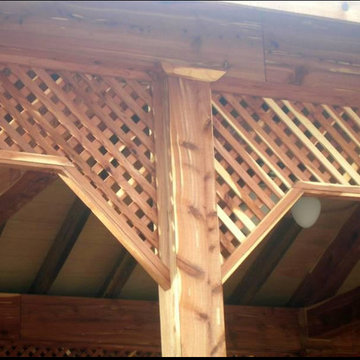
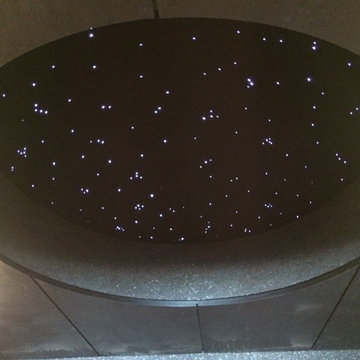
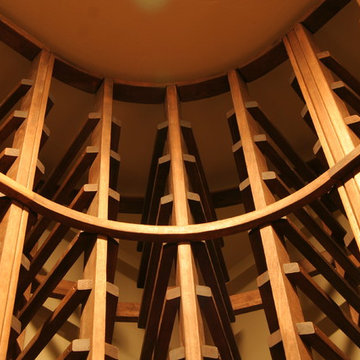
Looking up at Barrel Dome Ceiling
Mid-sized eclectic home office photo in Chicago
Mid-sized eclectic home office photo in Chicago

 The Salamander Company LLC.
This 2400 sq. ft. home rests at the very beginning of the high mesa just outside of Taos. To the east, the Taos valley is green and verdant fed by rivers and streams that run down from the mountains, and to the west the high sagebrush mesa stretches off to the distant Brazos range.
The house is sited to capture the high mountains to the northeast through the floor to ceiling height corner window off the kitchen/dining room.The main feature of this house is the central Atrium which is an 18 foot adobe octagon topped with a skylight to form an indoor courtyard complete with a fountain. Off of this central space are two offset squares, one to the east and one to the west. The bedrooms and mechanical room are on the west side and the kitchen, dining, living room and an office are on the east side.

The house is a straw bale/adobe hybrid, has custom hand dyed plaster throughout with Talavera Tile in the public spaces and Saltillo Tile in the bedrooms. There is a large kiva fireplace in the living room, and a smaller one occupies a corner in the Master Bedroom. The Master Bathroom is finished in white marble tile. The separate garage is connected to the house with a triangular, arched breezeway with a copper ceiling.

 Anne Paul
Continue the accent around the niche (also useful if field tile does not come with bullnose)
Inspiration for a transitional bathroom remodel in Raleigh
Inspiration for a transitional bathroom remodel in Raleigh

Sponsored
Columbus, OH
Free consultation for landscape design!

Peabody Landscape Group
Franklin County's Reliable Landscape Design & Contracting
 Architectural Elements
Featured on Pete Nelson's Treehouse Masters, Season 3: Episode 3, "Bionic Tree House." http://www.animalplanet.com/tv-shows/treehouse-masters/
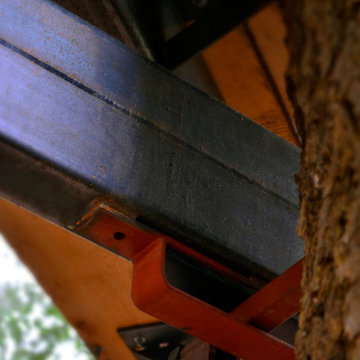
Architectural Elements had the amazing opportunity to help Pete Nelson renovate one of his very first tree house projects. The house's original wooden supports & staircase were old and decayed. Architectural Elements fabricated and installed new, steel support beams that would move and grow with the trees. We also created a segmented staircase with blackened steel railings. Inside the house, we provided a kinetic ladder to access a lofted relaxation space.

 Rhoads Design & Construction
Photography by Starboard & Port of Springfield, MO.
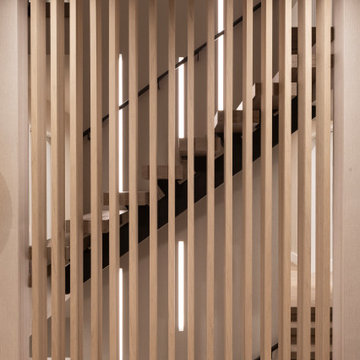
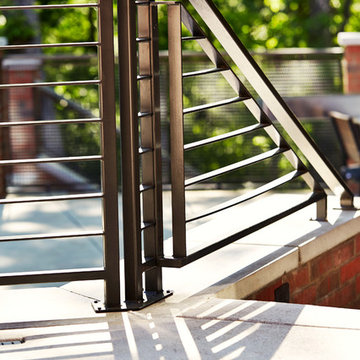
Large trendy concrete straight metal railing staircase photo
Large trendy concrete straight metal railing staircase photo

 SLJ Paint and Decorative Finishes
A close up shot of the tone on tone texture with a hint of pearl in the background.

Sponsored
Columbus, OH

Structural Remodeling
Franklin County's Heavy Timber Specialists | Best of Houzz 2020!


 Premier Cru Wine Cellars
Wine Cellar Design by Paul LaRussa & Photography by Brian C. Weed at briancweed.com/about
Example of a tuscan wine cellar design in Los Angeles
Example of a tuscan wine cellar design in Los Angeles
35