
Search results for "Skyline structure" in Home Design Ideas
 Susannah West Interior Design
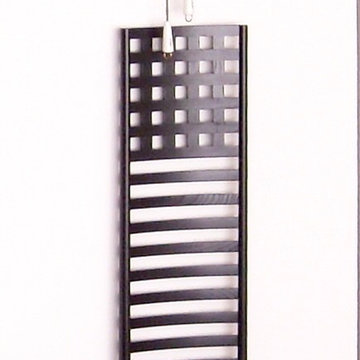
Also in the dining area is the client's copy of the iconic Mackintosh Hill House Chair, designed by scottish architect Charles Rennie Macintosh in 1902-1903. The original still resides in the bedroom of the Hill house in Helensburgh, Scotland, 20 minutes from where my client used to live when he was working out of Scotland.
 M2Ke design
Project completed with Brent Wagner Architects
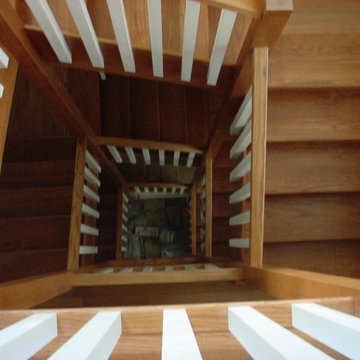
Staircase - coastal staircase idea in Chicago
Staircase - coastal staircase idea in Chicago

Find the right local pro for your project


 Century Stair Company
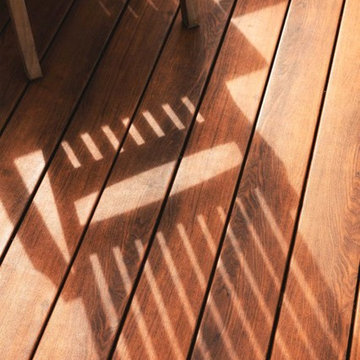
Featuring multiple star systems, this home is designed around its observatory tower. A straight run stair connects the main home to the tower, featuring custom millwork that preserves the open sightlines. The tower itself houses a wooden spiral stair with white oak treads seamlessly integrated into the metal structure. A switchback stair with coordinating white oak and wrought iron balusters rounds out the design.
1976-2025 © Century Stair Company
 Designs for Greener Gardens
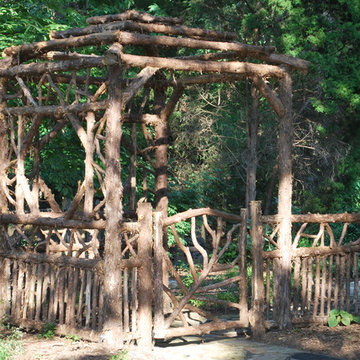
This rustic cedar lychgate is one of a matching pair leading to the woodland garden. The windows on the sides of the lychgate frame views.


Sponsored
Columbus, OH
Free consultation for landscape design!

Peabody Landscape Group
Columbus' Reliable Landscape Design & Contracting
 3 Blind Mice Window Coverings, Inc.
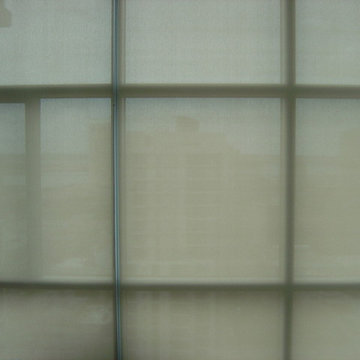
3% Screen Motorized Roller Shades installed at high-end condo in San Diego
Inspiration for a modern living room remodel in San Diego
Inspiration for a modern living room remodel in San Diego
 User
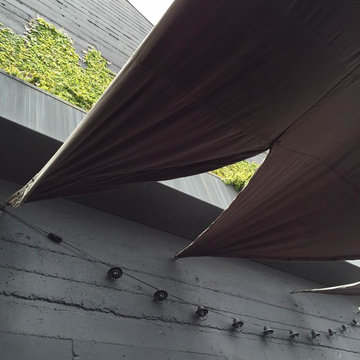
UserCustom designed awning for outdoor deck dining space. String Lights and growing ivy accent this look.
Example of a large beach style rooftop balcony deck design in Los Angeles with an awning
Example of a large beach style rooftop balcony deck design in Los Angeles with an awning


 Luxe Remodel
Avesha Michael
Small eclectic blue tile and ceramic tile mosaic tile floor and multicolored floor alcove shower photo in Los Angeles with a two-piece toilet, white walls and a pedestal sink
Small eclectic blue tile and ceramic tile mosaic tile floor and multicolored floor alcove shower photo in Los Angeles with a two-piece toilet, white walls and a pedestal sink

 A Plus Gutter Systems
A Plus Gutter Systems Inc.
Example of a minimalist home design design in Los Angeles
Example of a minimalist home design design in Los Angeles

Sponsored
Columbus, OH
Free consultation for landscape design!
Peabody Landscape Group
Columbus' Reliable Landscape Design & Contracting
 Weddington Construction
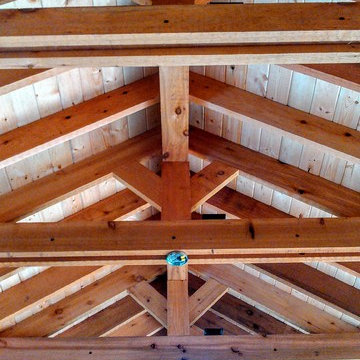
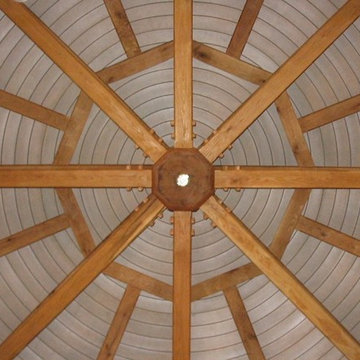
Mid-sized arts and crafts medium tone wood floor and brown floor sunroom photo in Louisville with no fireplace and a skylight

 Luxe Remodel
Avesha Michael
Mid-sized eclectic blue tile and porcelain tile mosaic tile floor and multicolored floor doorless shower photo in Los Angeles with a two-piece toilet, white walls, a pedestal sink and white countertops
Mid-sized eclectic blue tile and porcelain tile mosaic tile floor and multicolored floor doorless shower photo in Los Angeles with a two-piece toilet, white walls, a pedestal sink and white countertops
 Wendy Kohn Design
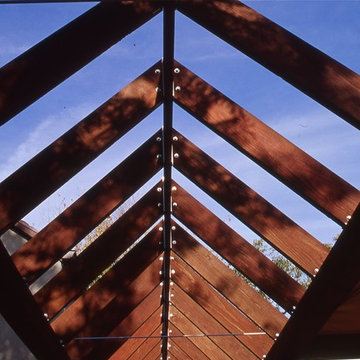
Inspiration for a large transitional back porch remodel in Toronto with decking and a pergola

Sponsored
Columbus, OH
Free consultation for landscape design!
Peabody Landscape Group
Columbus' Reliable Landscape Design & Contracting
 Passacantando Architects AIA
Photographer: Kevin Colquhoun

This is an example of a large traditional tile front porch design in New York with a roof extension.
This is an example of a large traditional tile front porch design in New York with a roof extension.


 Solid Green Structures
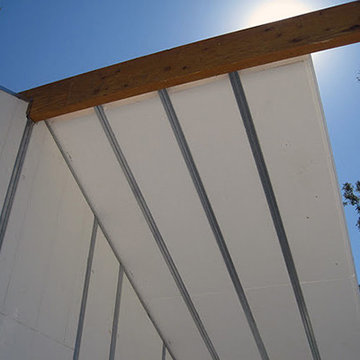
This project required extremely low maintenance and energy efficiency. Use of Solid Green Systems roof and wall panels provide superior insulation for heating, cooling and sound, reducing the need for energy by 50% or more. This 2,000+ square foot home boasts energy bills less than $50 monthly with no additional energy enhancements. Panel system is also mold resistant, pest resistant and fire resistant.
38