
Search results for "Slanted ceiling" in Home Design Ideas
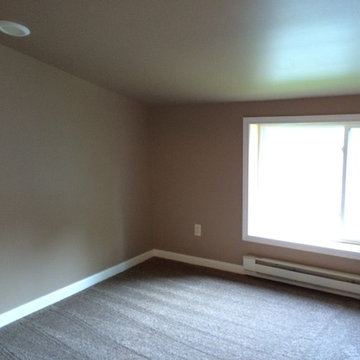


 Traver Construction, Inc.
Ken Vaughan
Mid-sized transitional enclosed carpeted game room photo in Dallas with gray walls, no fireplace and a media wall
Mid-sized transitional enclosed carpeted game room photo in Dallas with gray walls, no fireplace and a media wall

 Feuerbach Design, L.L.C.
Slanted ceiling makes for creative shower design.
Bathroom - bathroom idea in Kansas City
Bathroom - bathroom idea in Kansas City
Find the right local pro for your project

 Deering Design Studio, Inc.
Living room - rustic concrete floor and gray floor living room idea in Seattle with gray walls, a standard fireplace, a stone fireplace and a wall-mounted tv

 CG&S Design-Build
Photography by Ryan Davis | CG&S Design-Build
Example of a large classic medium tone wood floor living room design in Austin with beige walls, a standard fireplace, a wood fireplace surround and a wall-mounted tv
Example of a large classic medium tone wood floor living room design in Austin with beige walls, a standard fireplace, a wood fireplace surround and a wall-mounted tv

 Ace Builders, Inc.
Example of a mid-sized beach style l-shaped light wood floor and beige floor open concept kitchen design with shaker cabinets, white cabinets, granite countertops, an island, beige countertops, a double-bowl sink and stainless steel appliances



Sponsored
Westerville, OH

Custom Home Works
Franklin County's Award-Winning Design, Build and Remodeling Expert


 Chelsea Kloss Interiors
Mid-sized urban light wood floor wine cellar photo in Austin with storage racks
 Clark and Aldine
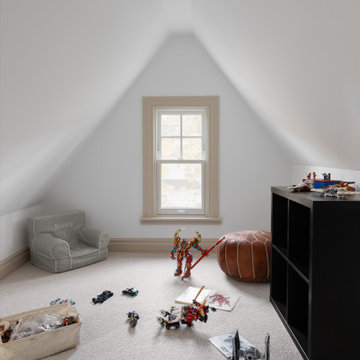
Third floor attic remodel. Living and entertaining space in attic with angled ceilings. Slanted ceiling with playroom and carpet for comfort.
Example of a large minimalist carpeted and beige floor kids' room design in Detroit with white walls
Example of a large minimalist carpeted and beige floor kids' room design in Detroit with white walls

 Hawthorn Hill Painting & Remodeling, LLC
Large open concept carpeted game room photo in Raleigh with beige walls


 Mark Nichols Modern Interiors
Photography by Rick Seczechowski
Example of a trendy galley porcelain tile and beige floor open concept kitchen design in Los Angeles with flat-panel cabinets, blue cabinets, a double-bowl sink, quartz countertops, white backsplash, glass tile backsplash, stainless steel appliances, an island and white countertops
Example of a trendy galley porcelain tile and beige floor open concept kitchen design in Los Angeles with flat-panel cabinets, blue cabinets, a double-bowl sink, quartz countertops, white backsplash, glass tile backsplash, stainless steel appliances, an island and white countertops

Sponsored
Sunbury, OH

J.Holderby - Renovations
Franklin County's Leading General Contractors - 2X Best of Houzz!

 Stonington Cabinetry & Designs
Large elegant l-shaped eat-in kitchen photo in New York with beaded inset cabinets and an island


 General Plumbing Supply
Inspiration for a mid-sized modern master beige tile, gray tile and stone tile porcelain tile and brown floor drop-in bathtub remodel in New York with gray walls, an undermount sink, a hinged shower door and quartzite countertops

Sponsored
Delaware, OH

Buckeye Basements, Inc.
Central Ohio's Basement Finishing ExpertsBest Of Houzz '13-'21

 Midland Real Estate Alliance
Inspiration for a large contemporary master light wood floor bedroom remodel in Phoenix with gray walls

 Peter Mergen
Inspiration for a large contemporary master carpeted bedroom remodel in Philadelphia with green walls

 Kimball Starr Interior Design
Small space living solutions are used throughout this contemporary 596 square foot townhome. Adjustable height table in the entry area serves as both a coffee table for socializing and as a dining table for eating. Curved banquette is upholstered in outdoor fabric for durability and maximizes space with hidden storage underneath the seat. Kitchen island has a retractable countertop for additional seating while the living area conceals a work desk and media center behind sliding shoji screens.
Calming tones of sand and deep ocean blue fill the tiny bedroom downstairs. Glowing bedside sconces utilize wall-mounting and swing arms to conserve bedside space and maximize flexibility.
123