
Search results for "Slanted ceiling" in Home Design Ideas


 Gil Montarbo GBC, Inc.
Inspiration for a mid-sized craftsman open concept carpeted living room remodel in San Francisco with beige walls, a corner fireplace, a stone fireplace and a media wall
Find the right local pro for your project


 Peacefield Custom Homes
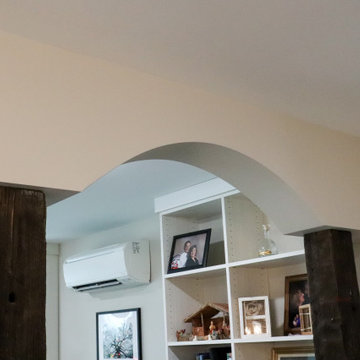
This Passive solar home also features solar panels that will fully offset all heating & cooling and electrical needs.
Insulated Concrete Form walls with extensive air sealing and tilt-n-turn windows, and colored concrete floors work together to provide a secure and tranquil indoor environment, Greenguard certified paints, a mini-split heat pump, and heat recovery ventilator ensure the air is pure and healthy. An exposed fastener metal roof, LP SmartSide siding over Benjamin Opdyk Hydrogap, and a combination of triple pane Access windows and doors and triple pane Northstar windows with Pro-Clima flashing ensure long term durability and low maintenance. A custom real fieldstone wood burning fireplace adds warmth to the already very comfortable home.


 Sweaney Custom Homes, Inc.
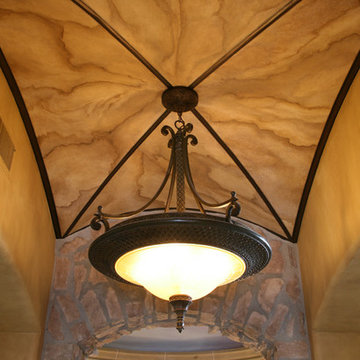
Cortile Toscano is a 6,200-square-foot Italian country villa in Grand Islands at Seven Oaks, Bakersfield, designed and built as Todd and Dana Sweaney’s personal residence. Authentic materials and artisan details include clay roof tiles, natural stone, exposed timber beams, handcrafted cabinetry, and plasterwork. Courtyards, balconies, a resort-style pool, spa, outdoor kitchen, and Tuscan-inspired landscape elements extend the architecture into seamless indoor-outdoor living.

Sponsored
Delaware, OH

Buckeye Basements, Inc.
Central Ohio's Basement Finishing ExpertsBest Of Houzz '13-'21


 Rivergrove
Am I allowed to say I am in love with our scissor trusses. Its a simple way to add detail without breaking the budget.
Family room - country family room idea in Hamilton
Family room - country family room idea in Hamilton

 Studio Z Architecture
A dormer at the front of the house creates a vaulted ceiling for the first floor that opens to the living and dining room spaces below, bringing in light and visually enlarging the space beneath.
Contractor: Maven Development
Photo: Emily Rose Imagery
 Couto Homes
Inspiration for a transitional ceramic tile home design remodel in Dallas with gray walls and a brown front door


 Pretorius Studio
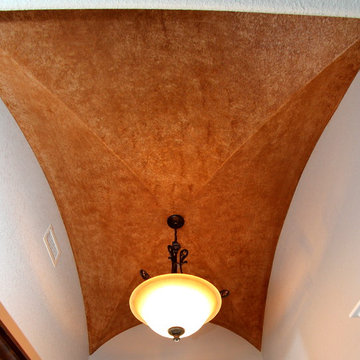
Venetian plaster finish in an OBH client's gallery.
Large transitional dark wood floor open concept kitchen photo in Chicago with white walls, a farmhouse sink, recessed-panel cabinets, white cabinets, marble countertops, white backsplash, stone tile backsplash, stainless steel appliances and an island
Large transitional dark wood floor open concept kitchen photo in Chicago with white walls, a farmhouse sink, recessed-panel cabinets, white cabinets, marble countertops, white backsplash, stone tile backsplash, stainless steel appliances and an island



 CG&S Design-Build
Photo by Tre Dunham
Mid-sized trendy back porch idea in Austin with a roof extension
Mid-sized trendy back porch idea in Austin with a roof extension

 A+A Studio
Duke Ellington inspired light panels stretching down the corridor and reflecting in mirrored tile wall.
Example of a mid-sized trendy concrete floor and gray floor entry hall design in DC Metro with white walls and a glass front door
Example of a mid-sized trendy concrete floor and gray floor entry hall design in DC Metro with white walls and a glass front door

 Hauscraft | Architect Led Design Build
Melissa Batman Photography
Inspiration for a large rustic stone front porch remodel with a roof extension
Inspiration for a large rustic stone front porch remodel with a roof extension

 User
By Thrive Design Group
Example of a mid-sized transitional master brown tile and porcelain tile porcelain tile and brown floor double shower design in Chicago with white cabinets, a one-piece toilet, beige walls, an undermount sink, quartzite countertops, a hinged shower door and shaker cabinets
Example of a mid-sized transitional master brown tile and porcelain tile porcelain tile and brown floor double shower design in Chicago with white cabinets, a one-piece toilet, beige walls, an undermount sink, quartzite countertops, a hinged shower door and shaker cabinets

Sponsored
Columbus, OH

Hope Restoration & General Contracting
Columbus Design-Build, Kitchen & Bath Remodeling, Historic Renovations

 Studio Robert Jamieson
Inspiration for a large modern brown two-story mixed siding house exterior remodel in Philadelphia with a shed roof and a metal roof

 Meyer Design
This modern stair loft boasts a thirteen foot vaulted ceiling, multiple skylights and transoms. The open loft feel continues down the open riser stair way.
Meyer Design
 Five Star Painting of Austin
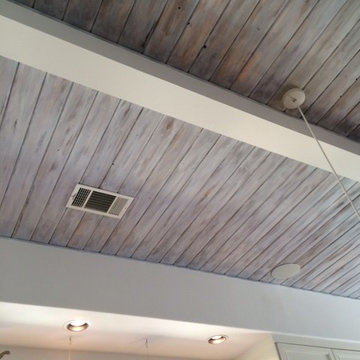
Interior Painting: Here's another closeup view of the distressed kitchen ceiling. Doesn't it look beautiful together with the white beams and walls?
Huge elegant galley light wood floor home design photo in Austin with a drop-in sink, shaker cabinets, white cabinets, stainless steel appliances, white walls, an island and white backsplash
Huge elegant galley light wood floor home design photo in Austin with a drop-in sink, shaker cabinets, white cabinets, stainless steel appliances, white walls, an island and white backsplash
226