
Search results for "Slanted ceiling" in Home Design Ideas
 Cruz Interiors Inc.
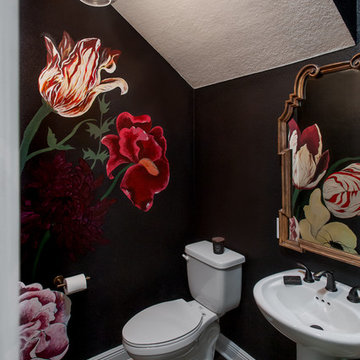
Small transitional dark wood floor and brown floor powder room photo in Tampa with a two-piece toilet, black walls and a vessel sink
 Lita Dirks & Co.
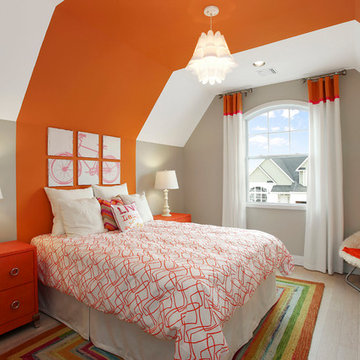
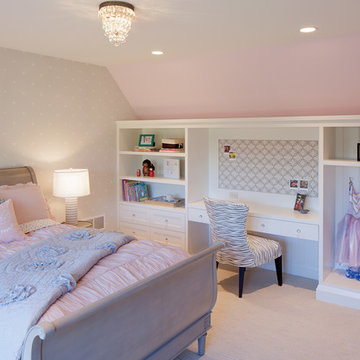
The high ceilings create the perfect hideaway for any child, while the orange accent wall and trendy decor bring the room to life.
Inspiration for a bedroom transitional girl light wood floor kids' bedroom remodel in Huntington with orange walls
Inspiration for a bedroom transitional girl light wood floor kids' bedroom remodel in Huntington with orange walls
 Atlanta Decking & Fence Co., Inc.
© 2014 Jan Stittleburg for Atlanta Decking & Fence.
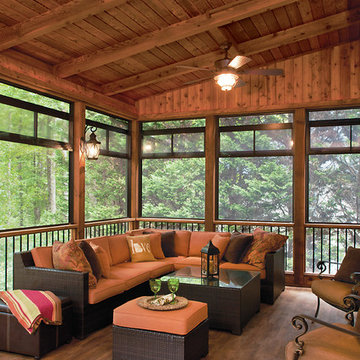
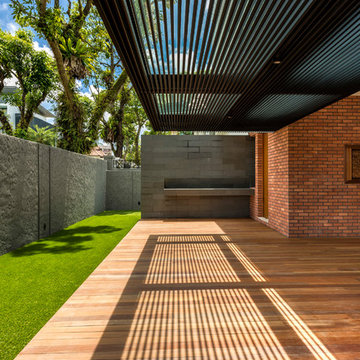
Large transitional screened-in back porch photo in Atlanta with decking and a roof extension
Large transitional screened-in back porch photo in Atlanta with decking and a roof extension
Find the right local pro for your project
 Hanley Development
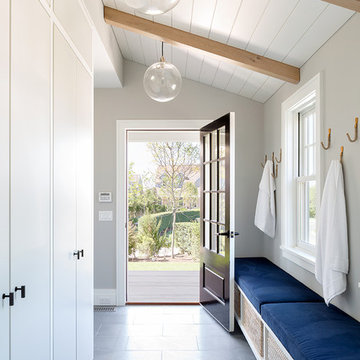
The mudroom has large built-ins for hanging items, a built in bench with upholstered seat cushion, and plenty of hooks for beach blankets & bags.
Entryway - coastal entryway idea in Boston
Entryway - coastal entryway idea in Boston

 MATHISON | MATHISON ARCHITECTS
Chuck Choi
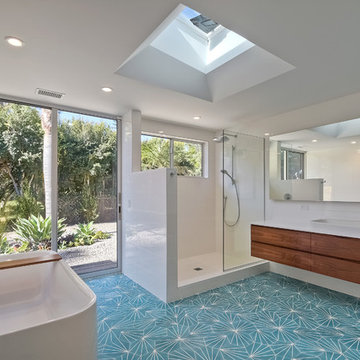
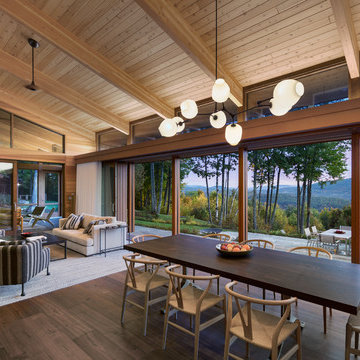
Inspiration for a rustic dark wood floor and brown floor great room remodel in Grand Rapids with brown walls
Inspiration for a rustic dark wood floor and brown floor great room remodel in Grand Rapids with brown walls
 Structerra, Inc.
Vance Fox
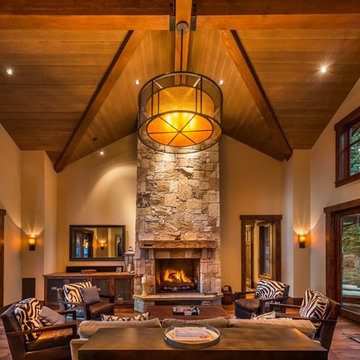
Example of a mountain style open concept medium tone wood floor living room design in San Francisco with beige walls, a standard fireplace, a stone fireplace and no tv
Example of a mountain style open concept medium tone wood floor living room design in San Francisco with beige walls, a standard fireplace, a stone fireplace and no tv

Sponsored
Columbus, OH

Hope Restoration & General Contracting
Columbus Design-Build, Kitchen & Bath Remodeling, Historic Renovations
 JFF Design Architects
Spacious Bedroom
This project was featured in the February issue of Builder / Architect magazine 2011!
Eric Roth Photography
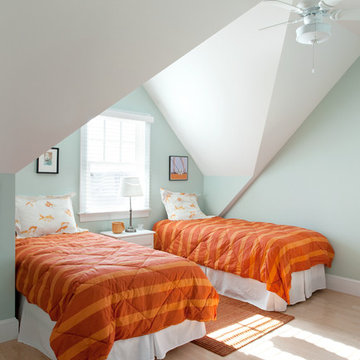
Beach style kids' room photo in Providence with blue walls
Beach style kids' room photo in Providence with blue walls
 Montana Creative architecture + design
© 2012 Heidi A. Long/Longviews Studios
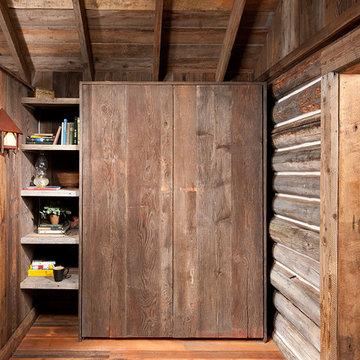
Bedroom - mid-sized rustic master medium tone wood floor bedroom idea in Jackson with brown walls and no fireplace
Bedroom - mid-sized rustic master medium tone wood floor bedroom idea in Jackson with brown walls and no fireplace
 Michael freeman karl Professional Interiors
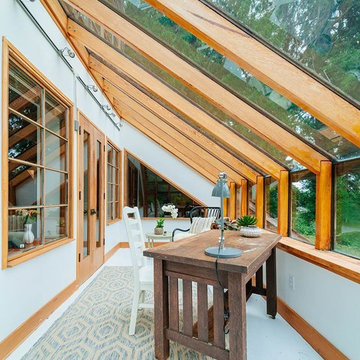
Sunroom - tropical gray floor sunroom idea in Minneapolis with no fireplace and a glass ceiling
 Prestige Custom Homes
Jason Hartog
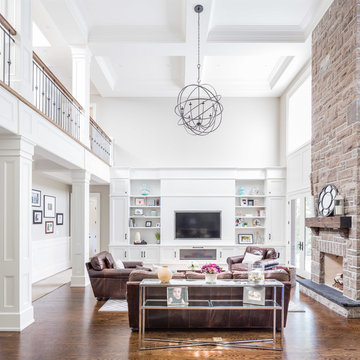
Huge transitional open concept dark wood floor family room photo in Toronto with gray walls, a standard fireplace, a stone fireplace and a media wall
Huge transitional open concept dark wood floor family room photo in Toronto with gray walls, a standard fireplace, a stone fireplace and a media wall
 DD Ford Construction
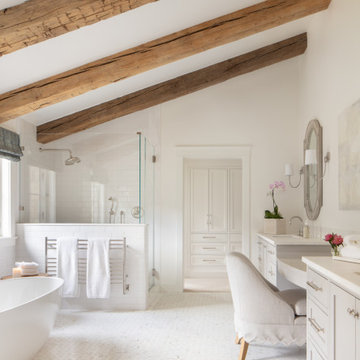
Inspiration for a large country master white tile white floor, single-sink, exposed beam and vaulted ceiling freestanding bathtub remodel in Santa Barbara with recessed-panel cabinets, gray cabinets, white walls, an undermount sink, a hinged shower door, white countertops and a built-in vanity



 Bellweather Design-Build
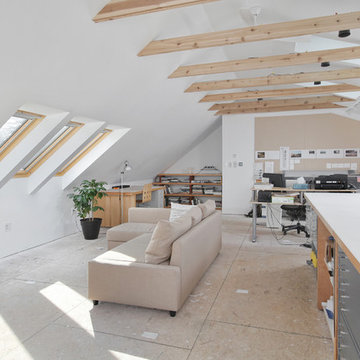
Attic redesign to an in-home artist's studio
Inspiration for a large contemporary freestanding desk plywood floor home studio remodel in Philadelphia with white walls and no fireplace
Inspiration for a large contemporary freestanding desk plywood floor home studio remodel in Philadelphia with white walls and no fireplace
 CMM Custom Homes
sean litchfield
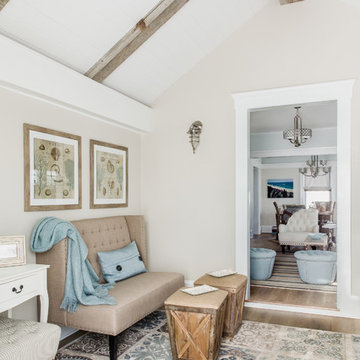
Example of a mid-sized beach style medium tone wood floor foyer design in New York with beige walls
Example of a mid-sized beach style medium tone wood floor foyer design in New York with beige walls
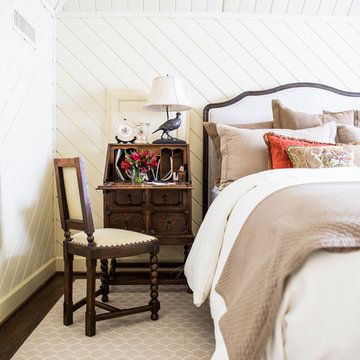
 Interior Anthology
1920's Carriage House turned Guest Suite. Notable features include white ship-lap paneled walls with nod to 1920's with antique side table and chair.
Photography: Andrea Behrends

Sponsored
Fredericksburg, OH

High Point Cabinets
Columbus' Experienced Custom Cabinet Builder | 4x Best of Houzz Winner
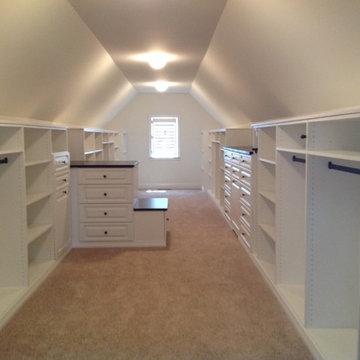
 Closet Organizing Systems
Long walk in closet with slanted ceiling. Plenty of storage options. Closet is kept bright using white cabinetry and accenting with dark wood and hardware.Jamie Wilson Designer for Closet Organizing Systems
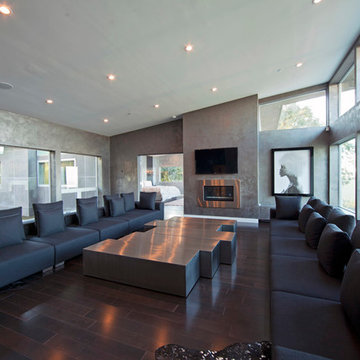
 Studio1Plaster
Example of a huge trendy open concept dark wood floor family room design in Los Angeles with gray walls, a standard fireplace, a metal fireplace and a wall-mounted tv
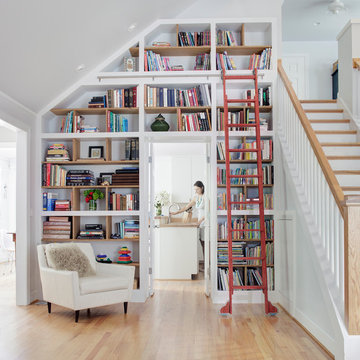
 Lily + Luxe Design Co
Design By Lily + Luxe Design Co Photography By Chris Luker
Staircase - transitional wooden straight light wood floor staircase idea in Raleigh with white walls
Staircase - transitional wooden straight light wood floor staircase idea in Raleigh with white walls
77