
Search results for "Slat windows" in Home Design Ideas

 Magleby Construction
Freestanding bathtub - large rustic master dark wood floor and brown floor freestanding bathtub idea in Salt Lake City with medium tone wood cabinets, beige walls, an undermount sink and recessed-panel cabinets

 Angela Todd Studios | Portland, OR
A stunning modern farmhouse kitchen filled with exciting detail! We kept the cabinets on the traditional side, painted in pale sandy hues (reflecting the beachfront property). A glazed subway tile backsplash and newly placed skylight contrast with the detailed cabinets and create an updated look. The focal point, the rich blue kitchen island, is complemented with a dark wooden butcher block countertop, which creates a surprising burst of color and gives the entire kitchen a chic contemporary vibe.
For more about Angela Todd Studios, click here: https://www.angelatoddstudios.com/

 The Middleton Group
Blake Middleton
Inspiration for a cottage dark wood floor enclosed dining room remodel in Charleston with blue walls
Inspiration for a cottage dark wood floor enclosed dining room remodel in Charleston with blue walls
Find the right local pro for your project
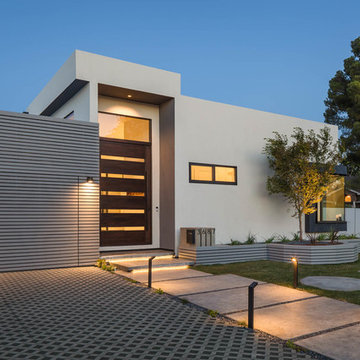
 David Eichler Photography
©2018 David Eichler
Example of a trendy white one-story flat roof design in San Francisco
Example of a trendy white one-story flat roof design in San Francisco

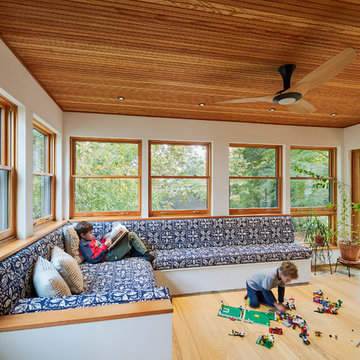
 Osborne Construction
Sam Oberter
Inspiration for a large contemporary light wood floor sunroom remodel in Philadelphia with a standard ceiling
Inspiration for a large contemporary light wood floor sunroom remodel in Philadelphia with a standard ceiling

Sponsored
Columbus, OH

Hope Restoration & General Contracting
Columbus Design-Build, Kitchen & Bath Remodeling, Historic Renovations
 Cooper Joseph Studio
Elliott Kaufman Photography
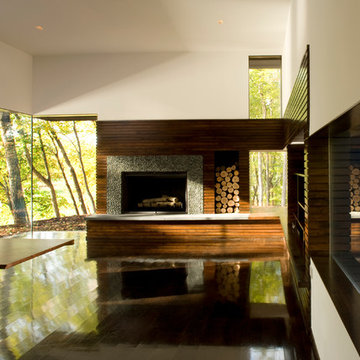
Living room - modern dark wood floor living room idea in New York
Living room - modern dark wood floor living room idea in New York
 CG&S Design-Build

fiber cement siding painted Cleveland Green (7" siding), Sweet Vibrations (4" siding), and Texas Leather (11" siding)—all by Benjamin Moore • window trim and clerestory band painted Night Horizon by Benjamin Moore • soffit & fascia painted Camouflage by Benjamin Moore • Photography by Tre Dunham
 Garbel's Furniture & Flooring
Inspiration for a mid-sized transitional light wood floor and brown floor enclosed dining room remodel with beige walls and no fireplace
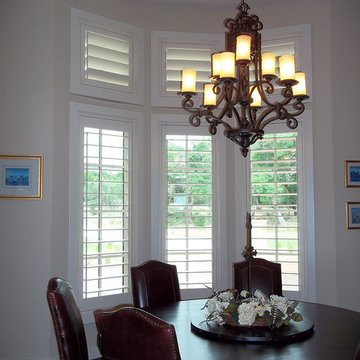
 Window Fashions of Texas
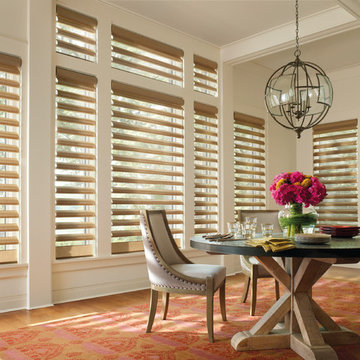
Lovely dining room with real wood plantation shutters made right here in Texas. Horizon side-tile rods.
Inspiration for a mid-sized transitional enclosed dining room remodel in Austin with beige walls
Inspiration for a mid-sized transitional enclosed dining room remodel in Austin with beige walls
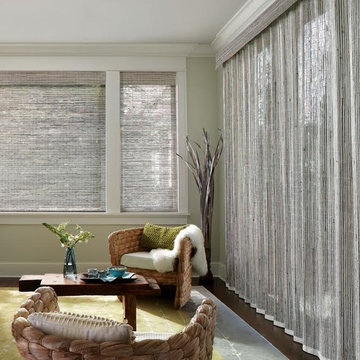
 Vertical Blinds Factory
Inspiration for a mid-sized eclectic open concept dark wood floor living room remodel in Chicago with green walls, no fireplace and no tv

 Trueblood Design-Build
Pool Cabana with kitchen and bath built by Trueblood.
Example of a mid-sized classic patio design in Philadelphia with a roof extension
Example of a mid-sized classic patio design in Philadelphia with a roof extension
Sponsored
Columbus, OH
Hope Restoration & General Contracting
Columbus Design-Build, Kitchen & Bath Remodeling, Historic Renovations

 Dynamic Garage Door
Renovation and construction of traditional homes in California is increasingly adopting a design concept that has an eclectic taste for the various architectural styles found throughout the sate. Dynamic Garage Door designs some of the most attractive eclectic garage door designs that are commonly applied to traditional, historical and newly constructed homes in California and the rest of the nation as well.
This custom modern garage door was designed with window panels offset to one side for dramatic curb appeal and to resonate the home's modernistic eclectic style. The overlay material is a paint grade eco-friendly material that his highly resistant to moisture, cracking splitting and salinity in the air since the home is located in Newport Beach close to the ocean. The dark paint that was selected makes an outstanding contrast between the earthy colored exterior walls while offering continuity of the rest of the home's windows and doors alike. The actual glass is safety, white laminate glass that offers privacy inside the garage while allowing ample natural light to bathe the interior of the garage during the day. Offsetting the location of the windows also creates dramatic interest and a unique design concept that is formidably trendy in eclectic style homes.
Designing and building eclectic style garage doors is one of the many talents our in-house designers and craftsmen do well. Our garage doors are absolutely unique, high-quality and second to nothing. We are leaders in the garage door design industry and our forté is customization! Don't expect to select a door from a preset brochure but rather allow us to innovate, create and inspire your own taste and home's eclectic essence!

 Owings Brothers Contracting
Modern Aire PS 16 commercial exhaust fan with an application that keeps the hood close to the ceiling and vents through the roof.
Curtis Martin Photography
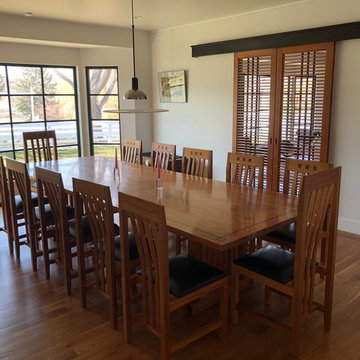
 Interiors by Design
Example of a large transitional medium tone wood floor and brown floor enclosed dining room design with white walls and no fireplace




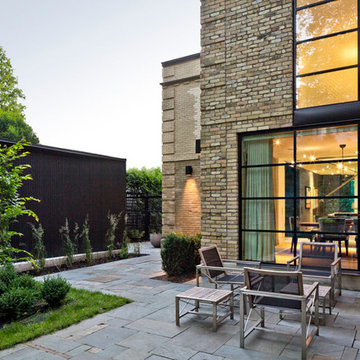
 Duffy and Associates Design Build Ltd
The vertical slatted backyard shed can be seen on the left
Large contemporary beige two-story brick flat roof idea in Toronto
Large contemporary beige two-story brick flat roof idea in Toronto

 PLANT Architect Inc.
Taking a cue from the alternating slats of wood and glass in the existing front door (at right), a new screen in cherry opens up the stair to views and light.

 Nathalie Priem Photography
Nathalie Priem photography
Living room - huge contemporary open concept concrete floor and gray floor living room idea in London with white walls and a wall-mounted tv
Living room - huge contemporary open concept concrete floor and gray floor living room idea in London with white walls and a wall-mounted tv
16