
Search results for "Slate blue sofa" in Home Design Ideas

 Lucy and Company
Inspiration for a country gray floor and slate floor laundry room remodel in Charlotte with an undermount sink, flat-panel cabinets, wood countertops, gray walls, a side-by-side washer/dryer, beige countertops and white cabinets

 H. Bero Interiors
Shannon Addison Photography
Living room - mid-sized modern master and open concept light wood floor and gray floor living room idea with gray walls, no fireplace and no tv
Living room - mid-sized modern master and open concept light wood floor and gray floor living room idea with gray walls, no fireplace and no tv

 JSE Interior Design
Inspiration for a large transitional light wood floor living room remodel in New York with white walls
Find the right local pro for your project

 The Sofa Company
Multifunctional sofa/daybed. Our newest spin on the daybed, Taylor combines the casual nature of a super low seat and a partial back with the sweet style of buttons, bolster pillows, and chrome legs. Once you're in it, you'll be there for awhile ... trust us!
The Sofa Company is Los Angeles' best custom sofa factory with 4 beautiful showrooms throughout Southern California and free nationwide shipping.
Visit us online at https://goo.gl/7nCifP or call 888-497-4114.

 PB Built
Ron Rosenzweig
Example of a large transitional u-shaped medium tone wood floor and brown floor kitchen design in Miami with an undermount sink, shaker cabinets, marble countertops, white backsplash, subway tile backsplash, stainless steel appliances, an island and blue cabinets
Example of a large transitional u-shaped medium tone wood floor and brown floor kitchen design in Miami with an undermount sink, shaker cabinets, marble countertops, white backsplash, subway tile backsplash, stainless steel appliances, an island and blue cabinets

 Patty Kennedy Interiors, LLC
Rob Karosis Photography
Kitchen - modern kitchen idea in Boston with flat-panel cabinets, white cabinets and stainless steel appliances
Kitchen - modern kitchen idea in Boston with flat-panel cabinets, white cabinets and stainless steel appliances

 NFG Designs
Inspiration for a transitional light wood floor foyer remodel in Toronto with blue walls and a glass front door



 Piperbear Designs
Large cottage l-shaped marble floor and gray floor kitchen photo in Wilmington with a farmhouse sink, shaker cabinets, blue cabinets, white backsplash, subway tile backsplash, an island, quartz countertops, black appliances and black countertops

 Spacecrafting / Architectural Photography
Builder: John Kraemer & Sons, Inc. - Architect: Charlie & Co. Design, Ltd. - Interior Design: Martha O’Hara Interiors - Photo: Spacecrafting Photography

 Design Accent Interiors
Contemporary open floor plan incorporates outdoors
Example of a large trendy open concept and formal ceramic tile and beige floor living room design in Miami with gray walls, a standard fireplace, a wall-mounted tv and a tile fireplace
Example of a large trendy open concept and formal ceramic tile and beige floor living room design in Miami with gray walls, a standard fireplace, a wall-mounted tv and a tile fireplace

 Our Town Plans
Courtesy Coastal Living, a division of the Time Inc. Lifestyle Group, photograph by Tria Giovan. Coastal Living is a registered trademark of Time Inc and is used with permission.

 Fiorella Design, LLC
Living room - mid-sized transitional open concept light wood floor living room idea in San Francisco with gray walls, a standard fireplace, a stone fireplace and no tv

 Tobi Fairley Interior Design
Photography - Nancy Nolan
Drapery fabric is F. Schumacher.
Inspiration for a large transitional enclosed dark wood floor living room remodel in Little Rock with beige walls and a media wall
Inspiration for a large transitional enclosed dark wood floor living room remodel in Little Rock with beige walls and a media wall

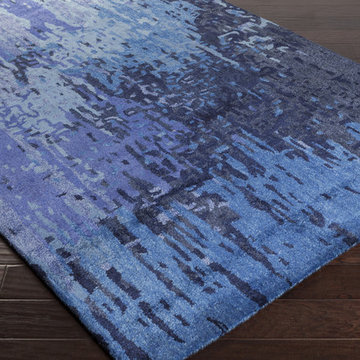
 Modern Sofa Beds
Features:
80% Viscose, 20% Wool
Hand Tufted
Made in India
Custom Sizes Available
Medium Pile
Cotton Canvas Backing
Color (Pantone TPX): Charcoal(19-4220), Iris(19-3950), Slate(17-4123)
Available in 6 colors
Dimensions:
3'3" x 5'3"
5' x 8'
8' x 11'
From www.modern-sofabeds.com
Free shipping US

 User
Example of a trendy medium tone wood floor and brown floor family room design in Austin with gray walls and a wall-mounted tv

 KD Landscape
Turning into the backyard, a two-tiered pergola and social space make for a grand arrival. Scroll down to the first "before" photo for a peek at what it looked like when we first did our site inventory in the snow. Design by John Algozzini and Kevin Manning.

 Pier, Fine Associates
Modern Living Room
Inspiration for a transitional dark wood floor living room remodel in New York with gray walls and a standard fireplace
Inspiration for a transitional dark wood floor living room remodel in New York with gray walls and a standard fireplace

Sponsored
Columbus, OH

Structural Remodeling
Franklin County's Heavy Timber Specialists | Best of Houzz 2020!
 ileana schinder
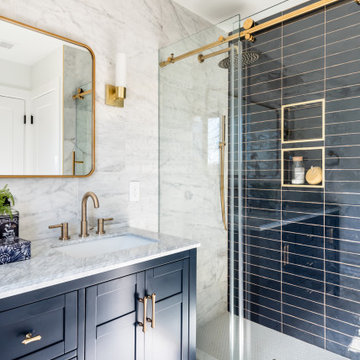
Example of a mid-sized minimalist master white tile and marble tile marble floor, white floor and single-sink alcove shower design in DC Metro with shaker cabinets, blue cabinets, a one-piece toilet, white walls, a console sink, granite countertops, white countertops, a niche and a freestanding vanity

 Palindrome Design, LLC
Michael Wilkinson
Example of a mid-sized classic freestanding desk light wood floor study room design in DC Metro with gray walls
Example of a mid-sized classic freestanding desk light wood floor study room design in DC Metro with gray walls
 DayHouse Studio
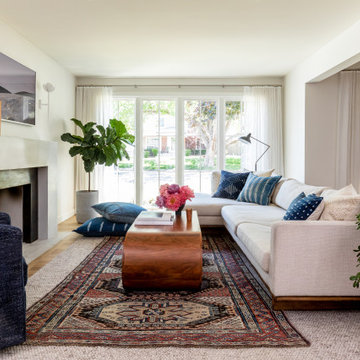
Inspiration for a transitional open concept medium tone wood floor and brown floor living room remodel with white walls, a standard fireplace and a wall-mounted tv
136