
Search results for "Slate fireplace surround" in Home Design Ideas

 Elms Interior Design
Photography by Michael J. Lee
Large transitional open concept and formal dark wood floor and brown floor living room photo in Boston with gray walls, a standard fireplace, a stone fireplace and no tv
Large transitional open concept and formal dark wood floor and brown floor living room photo in Boston with gray walls, a standard fireplace, a stone fireplace and no tv


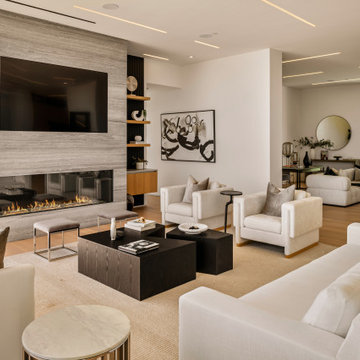
 Milano Granite
Malibu Contemporary Fireplace & Ocean View Living Space
This modern Malibu living room was designed to blur the line between indoor and outdoor living. The focal point is a floor-to-ceiling contemporary fireplace surround featuring large-format stone panels, creating a clean architectural statement that anchors the space while framing breathtaking ocean views.
Custom stone fabrication enhances the fireplace, hearth, and surrounding details, delivering a seamless finish that complements the home’s modern design. Neutral textures, expansive glass walls, and natural light work together to create a sophisticated coastal retreat.
Fabrication and installation by Milano Granite, specializing in luxury fireplaces, custom stonework, and high-end residential projects throughout Malibu, Hidden Hills, Calabasas, and Los Angeles.
Keywords: Malibu fireplace, modern fireplace design, contemporary fireplace surround, stone fireplace, luxury living room, ocean view home, custom stone fabrication, large-format stone panels, coastal modern design, Milano Granite.
Find the right local pro for your project
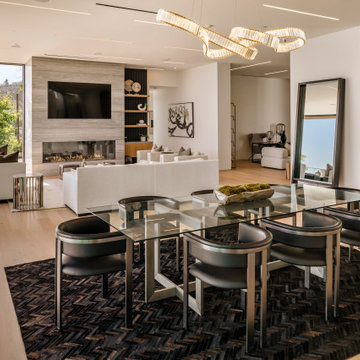 Milano Granite
Malibu Contemporary Fireplace & Ocean View Living Space
This modern Malibu living room was designed to blur the line between indoor and outdoor living. The focal point is a floor-to-ceiling contemporary fireplace surround featuring large-format stone panels, creating a clean architectural statement that anchors the space while framing breathtaking ocean views.
Custom stone fabrication enhances the fireplace, hearth, and surrounding details, delivering a seamless finish that complements the home’s modern design. Neutral textures, expansive glass walls, and natural light work together to create a sophisticated coastal retreat.
Fabrication and installation by Milano Granite, specializing in luxury fireplaces, custom stonework, and high-end residential projects throughout Malibu, Hidden Hills, Calabasas, and Los Angeles.
Keywords: Malibu fireplace, modern fireplace design, contemporary fireplace surround, stone fireplace, luxury living room, ocean view home, custom stone fabrication, large-format stone panels, coastal modern design, Milano Granite.

 Fireplace Xtrordinair
The 4415 HO See-Thru gas fireplace represents Fireplace X’s most transitional and modern linear gas fireplace yet – offering the best in home heating and style, but with double the fire view. This contemporary gas fireplace features a sleek, linear profile with a long row of dancing flames over a bed of glowing, under-lit crushed glass. The dynamic see-thru design gives you double the amount of fire viewing of this fireplace is perfect for serving as a stylish viewing window between two rooms, or provides a breathtaking display of fire to the center of large rooms and living spaces. The 4415 ST gas fireplace is also an impressive high output heater that features built-in fans which allow you to heat up to 2,100 square feet.
The 4415 See-Thru linear gas fireplace is truly the finest see-thru gas fireplace available, in all areas of construction, quality and safety features. This gas fireplace is built with superior craftsmanship to extremely high standards at our factory in Mukilteo, Washington. From the heavy duty welded 14-gauge steel fireplace body, to the durable welded frame surrounding the neoceramic glass, you can actually see the level of quality in our materials and workmanship. Installed over the high clarity glass is a nearly invisible 2015 ANSI-compliant safety screen.
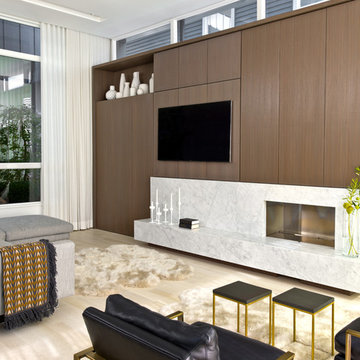
 Searl Lamaster Howe Architects
The wall of walnut cabinetry hides ample storage and a compact desk for each of the two children. The vent free fireplace is fronted with a Carrara marble surround and floating hearth that can also be used for seating. The open air atrium/courtyard is in the background. The band of clerestory windows above the cabinetry brings in additional light without sacrificing privacy.

 Leslie Meyers
A favorite family gathering space, this cozy room provides a warm red brick fireplace surround, bead board bookcases and beam ceiling detail.
Inspiration for a mid-sized timeless open concept dark wood floor and brown floor family room remodel in Minneapolis with blue walls, a standard fireplace, a brick fireplace and a media wall
Inspiration for a mid-sized timeless open concept dark wood floor and brown floor family room remodel in Minneapolis with blue walls, a standard fireplace, a brick fireplace and a media wall

Sponsored
Sunbury, OH

J.Holderby - Renovations
Franklin County's Leading General Contractors - 2X Best of Houzz!

 Gilbert Design Group
Example of a mid-sized french country brown floor and dark wood floor living room design in Orange County with white walls, a standard fireplace, a stone fireplace and a wall-mounted tv

 James McDonald Associate Architects, PC
Inspiration for a victorian dark wood floor and brown floor enclosed dining room remodel in DC Metro with red walls, a standard fireplace and a stone fireplace
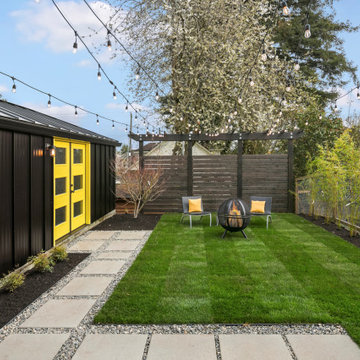

 Beth Webb Interiors
Emily Followill
Living room - coastal formal living room idea in Atlanta with a standard fireplace and white walls
Living room - coastal formal living room idea in Atlanta with a standard fireplace and white walls

 Daniel Contelmo Architects
Family room located off of kitchen.
Photo by: Daniel Contelmo Jr.
Inspiration for a mid-sized timeless open concept dark wood floor family room remodel in New York with green walls, a standard fireplace, a stone fireplace and a wall-mounted tv
Inspiration for a mid-sized timeless open concept dark wood floor family room remodel in New York with green walls, a standard fireplace, a stone fireplace and a wall-mounted tv

 Kitchen Choreography
Jason Hulet Photography
Example of a mountain style formal and open concept living room design in Other with beige walls, a ribbon fireplace, a stone fireplace and a wall-mounted tv
Example of a mountain style formal and open concept living room design in Other with beige walls, a ribbon fireplace, a stone fireplace and a wall-mounted tv
Sponsored
Sunbury, OH
J.Holderby - Renovations
Franklin County's Leading General Contractors - 2X Best of Houzz!
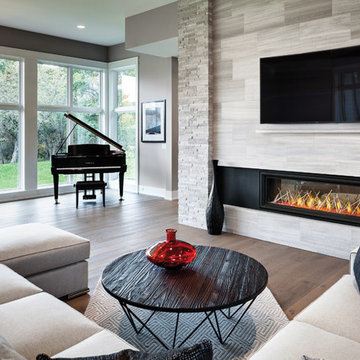
 Fireplace Stone & Patio
Napoleon's Vector 62 with nickel stix media will create the contemporary, more modern home design that you've always wanted. Available at Fireplace Stone & Patio.

 Eric Ross Interiors, LLC
Marty Paoletta, ProMedia Tours
Inspiration for a transitional family room remodel in Nashville with a ribbon fireplace, a tile fireplace and white walls
Inspiration for a transitional family room remodel in Nashville with a ribbon fireplace, a tile fireplace and white walls

 Aspen Leaf Interiors
Vance Fox
Inspiration for a large rustic formal and open concept living room remodel in Other with beige walls, a ribbon fireplace, a stone fireplace and no tv
Inspiration for a large rustic formal and open concept living room remodel in Other with beige walls, a ribbon fireplace, a stone fireplace and no tv

 Quartersawn Design Build
Farm Kid Studios
Living room - 1960s open concept dark wood floor living room idea in Minneapolis with white walls, a ribbon fireplace, a tile fireplace and a tv stand
Living room - 1960s open concept dark wood floor living room idea in Minneapolis with white walls, a ribbon fireplace, a tile fireplace and a tv stand

Sponsored
Columbus, OH

Structural Remodeling
Franklin County's Heavy Timber Specialists | Best of Houzz 2020!

 Teri Fotheringham Photography
Teri Fotheringham Photography
Inspiration for a contemporary living room remodel in Denver with a ribbon fireplace
Inspiration for a contemporary living room remodel in Denver with a ribbon fireplace

 Seattle Luxury Homes LLC
Inspiration for a contemporary master gray floor bathroom remodel in Seattle with flat-panel cabinets, medium tone wood cabinets, an undermount sink, marble countertops and a hinged shower door

 Tyler Karu Design + Interiors
A beach house inspired by its surroundings and elements. Doug fir accents salvaged from the original structure and a fireplace created from stones pulled from the beach. Laid-back living in vibrant surroundings. A collaboration with Kevin Browne Architecture and Sylvain and Sevigny. Photos by Erin Little.
16