
Search results for "Slate garden path" in Home Design Ideas
 Carter van Dyke Associates
mike wert

Inspiration for a huge traditional full sun backyard landscaping in Philadelphia.
Inspiration for a huge traditional full sun backyard landscaping in Philadelphia.

 Encore Construction
OnSite Studios
This is an example of a farmhouse shade side yard garden path in Boston.
This is an example of a farmhouse shade side yard garden path in Boston.

 Seed Studio Landscape Design
image: Travis Rhoads Photography
Inspiration for a small contemporary shade side yard stone formal garden in San Francisco.
Inspiration for a small contemporary shade side yard stone formal garden in San Francisco.
Find the right local pro for your project
 Verde Fine Gardens

This is an example of a small contemporary partial sun backyard stone flower bed in Other.

 Annie Elliott Design
Jenn Verrier
This is an example of a traditional backyard landscaping in DC Metro.
This is an example of a traditional backyard landscaping in DC Metro.
 Johnston Architects
Sozinho Imagery
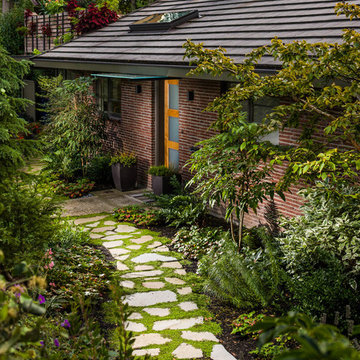

Photo of a mid-sized contemporary shade front yard stone garden path in Seattle for spring.
Photo of a mid-sized contemporary shade front yard stone garden path in Seattle for spring.
 Craig Reynolds Landscape Architecture
Tamara Alvarez

Inspiration for a mid-sized tropical partial sun front yard brick landscaping in Miami.
Inspiration for a mid-sized tropical partial sun front yard brick landscaping in Miami.



 Dear Garden Associates, Inc.
The pathway terminates just beyond the door to the guest cottage in a small, informal cigar patio.
Photo of a shabby-chic style backyard stone landscaping in Philadelphia for summer.
Photo of a shabby-chic style backyard stone landscaping in Philadelphia for summer.
 Bethesda Garden Design llc

Combination of herbs, wildflowers and perennials line this narrow, flagstone walkway. Irregular cut stone in stone dust provides easy drainage.
Inspiration for a mid-sized craftsman full sun front yard stone landscaping in DC Metro.
Inspiration for a mid-sized craftsman full sun front yard stone landscaping in DC Metro.

 Mariani Landscape
A stunning landscape filled with traditional elements throughout. Knot gardens, formal boxwood gardens with a water feature at the center, dining under a plush pergola, and seating from front to back to enjoy every space. Multiple levels are created in the landscape with raised beds and views from the upper terrace. Extensive perennial beds fill the distance with color and texture.
Photo Credit: Linda Oyama Bryan
 Landscape Projects, Inc.

The potting shed and vegetable garden (featured in a spring issue of Country Living Gardens magazine. © Melissa Clark Photography. All rights reserved

 Thunder Mill Design
A perspective inside the garden (50' x 75'), with newly planted planter boxes and a greenhouse shipped all the way from bonny England!
Inspiration for a farmhouse vegetable garden landscape in Burlington.
Inspiration for a farmhouse vegetable garden landscape in Burlington.
 Western DuPage Landscaping, Inc.

This was a Illinois Landscape Contractors Excellence in Landscape Awards, Gold Award wining project in 2008. This home was also featured on the Glen Ellyn Garden walk.

Sponsored
Columbus, OH

Structural Remodeling
Franklin County's Heavy Timber Specialists | Best of Houzz 2020!

 Zaremba & Company
Photo by George Dzahristos
This is an example of a traditional full sun stone garden path in Detroit.
This is an example of a traditional full sun stone garden path in Detroit.

 The Ardent Gardener Landscape Design
The Ardent Gardener Landscape Design
Photo of a large traditional full sun side yard gravel landscaping in Salt Lake City for summer.
Photo of a large traditional full sun side yard gravel landscaping in Salt Lake City for summer.

 Landsburg Landscape Nursery
Design ideas for a large rustic full sun side yard mulch and wood fence landscaping in Minneapolis for summer.

 MILLER + MILLER Architectural Photography
Miller + Miller Real Estate
A must see luxury house less than 3 miles from Downtown Naperville. Private and secluded home on a spectacular wooded lot that borders a 14-acre forest preserve. The front patio features perennials, a mahogany stream bridge, 2 mahogany pond decks overlooking koi ponds, waterfalls and 40′ English Arbor. 40′ English Arbor with Wisteria, Clematis, & Akebia. More than 75 trees on the property, along driveway & several ornamentals. Woodland garden with abundant daffodils, scylla, redbuds, columbine, bleeding hearts & lily of the valley. Kitchen garden.

Sponsored
Columbus, OH
Free consultation for landscape design!

Peabody Landscape Group
Franklin County's Reliable Landscape Design & Contracting

 Miriam's River House Designs, LLC
Photo shows Japanese Tea House west side. The gravel path contains a Japanese dry river bed and an Inukshuk sculpture, metaphysically designed. The surrounding garden is the inner Roji garden and contains a Roji stepping stone path designed with a metaphysical pattern. pattern.
Photo credits:Dan Drobnick
 Verde Fine Gardens

Design ideas for a small contemporary partial sun backyard gravel walkway in Other.
1