
Search results for "Slate" in Home Design Ideas
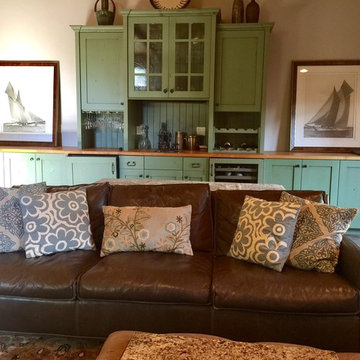
 Mountain + Beach Interiors - Schonewill Int'l
This cozy daylit room was simple to layout a floating area of furniture - leather sofa-2 lounge chairs with ottomans and a dad's chair. A new rug in soft blues and grays above the blue green gray slate was a great choice. The tables are quartzite, steel and walnut. The small round table is two tier white onyx in a checkerboard. Furry and fabric cozy pillows are the accents.
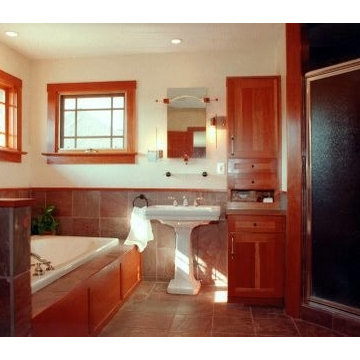
 Paino Associates, Architects & Builders
Shaker style cherry cabinetry blended with natural slate flooring. Features a white period pedestal sink.
Example of a mid-sized classic master multicolored tile and stone tile slate floor bathroom design in Cleveland with a pedestal sink, shaker cabinets, medium tone wood cabinets and white walls
Example of a mid-sized classic master multicolored tile and stone tile slate floor bathroom design in Cleveland with a pedestal sink, shaker cabinets, medium tone wood cabinets and white walls
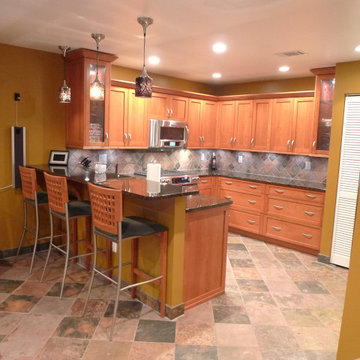
 Kitchens By Victor
Craftsman style kitchen or Modern mid-century? We started the Rosa kitchen Remodel in August of 2014 and completed it in 5 weeks. Cherry wood cabinets in a amber stain. Seeded glass doors. Uba Tuba granite countertops. KitchenAid appliances. Heated multi-colored slate floors.
Find the right local pro for your project

 Cypress Design Co.
Example of a small classic 3/4 black tile and slate tile slate floor bathroom design in Providence with furniture-like cabinets, distressed cabinets, a two-piece toilet, gray walls, a vessel sink and granite countertops
 Spears Design Build Group

Combining the sleek look of Quartz with textured slate tiles gives this bathroom an upscale contemporary look.
Mid-sized minimalist master gray tile and slate tile slate floor and gray floor bathroom photo in Chicago with raised-panel cabinets, light wood cabinets, a one-piece toilet, white walls, an undermount sink, quartz countertops, a hinged shower door and black countertops
Mid-sized minimalist master gray tile and slate tile slate floor and gray floor bathroom photo in Chicago with raised-panel cabinets, light wood cabinets, a one-piece toilet, white walls, an undermount sink, quartz countertops, a hinged shower door and black countertops
 Epic Interiors & Construction, Inc.

Corona Del Mar residents can rightfully claim fantastic quality and ambiance while accommodating culinary needs in their "New Kitchen Design."
For this Corona Del Mar Kitchen Design, retro fit windows and custom casings were put in for a "Cape Cod look." The kitchen was aligned with Custom Cabinets in a Chocolate Pearl Finish, and new shaker style doors were installed. The upgraded Can Lighting on the Caesar Lime Stone and slate back splash accent the beautiful Quartz counter tops. The walls are lined with Chair rail molding and two tone paint. To add some warmth and further accent the Cape Cod Style throughout the kitchen, we installed "Wood Look Alike" ceramic tile flooring throughout.
This Corona Del Mar Kitchen Design was a an Epic success! The Client was ecstatic with her new remodel in Orange County..
 Grand Bay Building and Remodeling

slate custom shower and custom glass shower enclosure
Inspiration for a craftsman slate tile slate floor corner shower remodel in Other
Inspiration for a craftsman slate tile slate floor corner shower remodel in Other

Sponsored
Fredericksburg, OH

High Point Cabinets
Columbus' Experienced Custom Cabinet Builder | 4x Best of Houzz Winner
 Robison Kitchen and Home

With stacked cabinetry to the ceiling, this kitchen serves as a focal point for a beautiful property that doubles as residential and office space. The top glass cabinets create a desired display space, while the cabinetry and appliances allow for cooking, food preparations, and entertaining. The working island extends into a table supported by a beautiful pedestal.

 Tim Lawlor Construction
Inspiration for a modern subway tile slate floor tub/shower combo remodel in San Francisco with open cabinets, beige walls and solid surface countertops

 CC Woodcrafters of New England
Mid-sized farmhouse l-shaped slate floor eat-in kitchen photo in Providence with a double-bowl sink, recessed-panel cabinets, white cabinets, wood countertops, multicolored backsplash, porcelain backsplash, an island and stainless steel appliances

 suzyolian
Beautiful new picture window to see the majestic mountians while soaking in the bubbler tub or enjoying a rain head shower
Example of a large southwest master stone tile and multicolored tile slate floor bathroom design in Houston with raised-panel cabinets, medium tone wood cabinets, a one-piece toilet, beige walls, a drop-in sink and laminate countertops
Example of a large southwest master stone tile and multicolored tile slate floor bathroom design in Houston with raised-panel cabinets, medium tone wood cabinets, a one-piece toilet, beige walls, a drop-in sink and laminate countertops
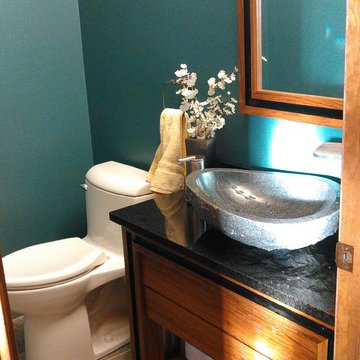
 Art by Design Interiors
Inspiration for a small transitional brown floor and ceramic tile powder room remodel in Detroit with flat-panel cabinets, medium tone wood cabinets, a one-piece toilet, blue walls, a vessel sink and marble countertops
 Granite Transformations of Tampa

Inspiration for a mid-sized timeless l-shaped ceramic tile and brown floor kitchen remodel in Tampa with an undermount sink, flat-panel cabinets, medium tone wood cabinets, quartz countertops, gray backsplash, slate backsplash, stainless steel appliances and a peninsula

Sponsored
Fredericksburg, OH
High Point Cabinets
Columbus' Experienced Custom Cabinet Builder | 4x Best of Houzz Winner
 Porter Hayes Landscaping LLC
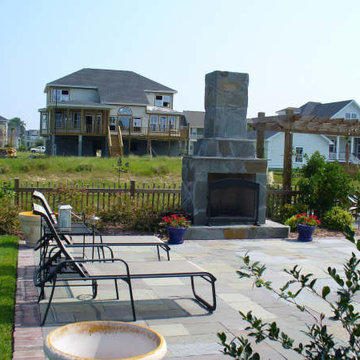
Example of a large classic backyard stone patio design in Charleston with no cover
 Kitchens By Victor
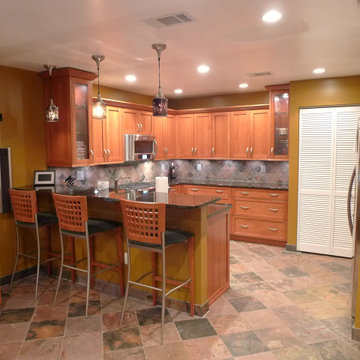
Craftsman style kitchen or Modern mid-century? We started the Rosa kitchen Remodel in August of 2014 and completed it in 5 weeks. Cherry wood cabinets in a amber stain. Seeded glass doors. Uba Tuba granite countertops. KitchenAid appliances. Heated multi-colored slate floors.
 Lands End Development - Designers & Builders

Alcove shower - mid-sized rustic master multicolored tile and slate tile slate floor and multicolored floor alcove shower idea in Minneapolis with flat-panel cabinets, an undermount sink, granite countertops, a hinged shower door and gray countertops
 Whistler Builder
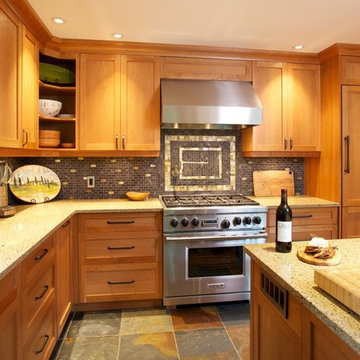
Our client planned to spend more time in this home and wanted to increase its livability. The project was complicated by the strata-specified deadline for exterior work, the logistics of working in an occupied strata complex, and the need to minimize the impact on surrounding neighbours.
By reducing the deck space, removing the hot tub, and moving out the dining room wall, we were able to add important livable space inside. Our homeowners were thrilled to have a larger kitchen. The additional 500 square feet of living space integrated seamlessly into the existing architecture.
This award-winning home features reclaimed fir flooring (from the Stanley Park storm), and wood-cased sliding doors in the dining room, that allow full access to the outdoor balcony with its exquisite views.
Green building products and processes were used extensively throughout the renovation, which resulted in a modern, highly-efficient, and beautiful home.

Sponsored
Fredericksburg, OH
High Point Cabinets
Columbus' Experienced Custom Cabinet Builder | 4x Best of Houzz Winner
 Kitchens By Victor
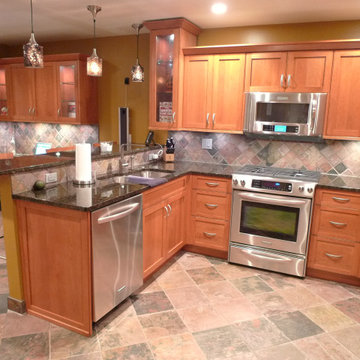
Craftsman style kitchen or Modern mid-century? We started the Rosa kitchen Remodel in August of 2014 and completed it in 5 weeks. Cherry wood cabinets in a amber stain. Seeded glass doors. Uba Tuba granite countertops. KitchenAid appliances. Heated multi-colored slate floors.
 Artisan Construction & Remodel Inc
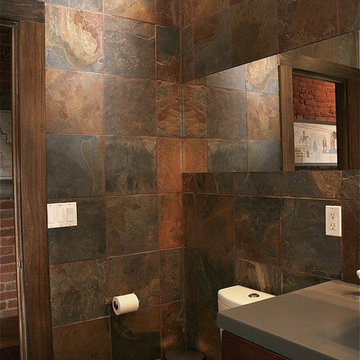
Modern Bathroom Remodel in Downtown Boise Loft by Artisan Remodel & Construction, 2007
Mid-sized minimalist master bathroom photo in Boise with flat-panel cabinets, medium tone wood cabinets, a vessel sink and concrete countertops
Mid-sized minimalist master bathroom photo in Boise with flat-panel cabinets, medium tone wood cabinets, a vessel sink and concrete countertops
 Weninger Construction & Design Ltd

Bathroom with custom slate shower, undermount sinks, quartz countertops, and kick lighting under cabinets. A double vanity with extra storage makes this bathroom functional. With a warm colour palette and natural products this bathroom is inviting and sophisticated.
174