
Search results for "Slate" in Home Design Ideas
 Lamberth Construction

Inspiration for a rustic slate floor alcove shower remodel in Other with shaker cabinets, dark wood cabinets, an undermount sink and a hinged shower door

 Sogno Design Group
Photos by Langdon Clay

Inspiration for a mid-sized master green tile and subway tile slate floor bathroom remodel in San Francisco with flat-panel cabinets, dark wood cabinets, a two-piece toilet, beige walls, an undermount sink and tile countertops
Inspiration for a mid-sized master green tile and subway tile slate floor bathroom remodel in San Francisco with flat-panel cabinets, dark wood cabinets, a two-piece toilet, beige walls, an undermount sink and tile countertops
Find the right local pro for your project
 Acanthus Architecture, PA
Photography by Lissa Gotwals

Farmhouse slate floor entryway photo in Other with a black front door
Farmhouse slate floor entryway photo in Other with a black front door

 Blake Civiello Architecture
Photos by Philippe Le Berre
Example of a large mid-century modern master gray tile slate floor and gray floor freestanding bathtub design in Los Angeles with flat-panel cabinets, dark wood cabinets, marble countertops, blue walls and an undermount sink
Example of a large mid-century modern master gray tile slate floor and gray floor freestanding bathtub design in Los Angeles with flat-panel cabinets, dark wood cabinets, marble countertops, blue walls and an undermount sink

 CHRISTIAN DEAN ARCHITECTURE, LLC
Photo by: Chad Holder
Alcove shower - mid-sized contemporary master stone tile and white tile slate floor alcove shower idea in Minneapolis with an undermount sink, flat-panel cabinets, medium tone wood cabinets, quartz countertops, an undermount tub and white walls
Alcove shower - mid-sized contemporary master stone tile and white tile slate floor alcove shower idea in Minneapolis with an undermount sink, flat-panel cabinets, medium tone wood cabinets, quartz countertops, an undermount tub and white walls

 Hudson Valley Tile Installation
Inspiration for a contemporary slate floor and gray floor kitchen remodel in Other with flat-panel cabinets, light wood cabinets and an island

Sponsored
Fredericksburg, OH

High Point Cabinets
Columbus' Experienced Custom Cabinet Builder | 4x Best of Houzz Winner

 Cipriani Remodeling Solutions
Mid-sized transitional l-shaped slate floor open concept kitchen photo in Philadelphia with a farmhouse sink, shaker cabinets, white cabinets, white backsplash, subway tile backsplash, stainless steel appliances, an island and marble countertops

 Lemon Grass Interior Architecture
Erik Rank Photography
Mid-sized mountain style master white tile and subway tile ceramic tile freestanding bathtub photo in New York with a drop-in sink, marble countertops, white walls, open cabinets and dark wood cabinets
Mid-sized mountain style master white tile and subway tile ceramic tile freestanding bathtub photo in New York with a drop-in sink, marble countertops, white walls, open cabinets and dark wood cabinets

Example of a small transitional 3/4 white tile and ceramic tile bathroom design in Portland with distressed cabinets, a two-piece toilet, white walls, a console sink, marble countertops, gray countertops and flat-panel cabinets

 Luminosus Designs LLC
Example of a large trendy slate floor entryway design in New York with white walls and a white front door

 LTB Properties
Bathroom - mid-sized traditional 3/4 gray tile and slate tile slate floor and gray floor bathroom idea in New York with shaker cabinets, white cabinets, blue walls, an undermount sink and gray countertops

 Fedewa Custom Works
Design by: Kelly & Stone Architects
Contractor: Dover Development & Const. Cabinetry by: Fedewa Custom Works
Photo by: Tim Stone Photography
Example of a large trendy master multicolored tile and slate tile slate floor and multicolored floor bathroom design in Denver with flat-panel cabinets, dark wood cabinets, beige walls and an undermount sink
Example of a large trendy master multicolored tile and slate tile slate floor and multicolored floor bathroom design in Denver with flat-panel cabinets, dark wood cabinets, beige walls and an undermount sink

Sponsored
Fredericksburg, OH
High Point Cabinets
Columbus' Experienced Custom Cabinet Builder | 4x Best of Houzz Winner

 Sheila Mayden Interiors
Photography: Christian J Anderson.
Contractor & Finish Carpenter: Poli Dmitruks of PDP Perfection LLC.
Example of a mid-sized mountain style galley porcelain tile and gray floor kitchen design in Seattle with a farmhouse sink, medium tone wood cabinets, granite countertops, gray backsplash, slate backsplash, stainless steel appliances, an island and recessed-panel cabinets
Example of a mid-sized mountain style galley porcelain tile and gray floor kitchen design in Seattle with a farmhouse sink, medium tone wood cabinets, granite countertops, gray backsplash, slate backsplash, stainless steel appliances, an island and recessed-panel cabinets
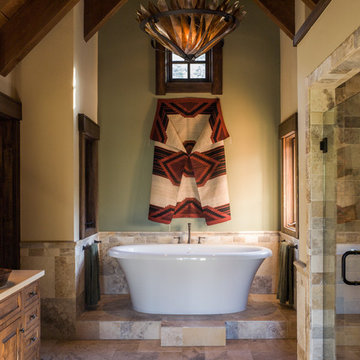
 Markus Burkhart Construction
Bathroom - large rustic master beige tile and travertine tile slate floor and multicolored floor bathroom idea in Sacramento with beige walls, a vessel sink, medium tone wood cabinets, granite countertops, a hinged shower door and shaker cabinets

 Woodland Builders
Kitchen and mudroom remodel by Woodland Contracting in Duxbury, MA.
Entryway - mid-sized transitional slate floor entryway idea in Boston with white walls and a light wood front door
Entryway - mid-sized transitional slate floor entryway idea in Boston with white walls and a light wood front door

 Bruns Architecture
Tricia Shay Photography
Example of a mid-sized trendy formal and open concept dark wood floor and brown floor living room design in Milwaukee with a metal fireplace, white walls, a ribbon fireplace and a wall-mounted tv
Example of a mid-sized trendy formal and open concept dark wood floor and brown floor living room design in Milwaukee with a metal fireplace, white walls, a ribbon fireplace and a wall-mounted tv

Sponsored
Fredericksburg, OH
High Point Cabinets
Columbus' Experienced Custom Cabinet Builder | 4x Best of Houzz Winner

 Urban Design Associates
An Organic Southwestern master bathroom with slate and snail shower.
Architect: Urban Design Associates, Lee Hutchison
Interior Designer: Bess Jones Interiors
Builder: R-Net Custom Homes
Photography: Dino Tonn

 Etelamaki Architecture
Photos: MIkiko Kikuyama
Pendants: Solitaire by Niche Modern
Medicine Cabinet: Kohler
Wall Tile: Graphite Cleft Slate by Stone Source
Floor Tile: Spa White Velvet by Stone Source
Floor Mats: Teak Floor Mat by CB2
Basin: Larissa by Toto
Faucet: Zuchetti
Vanity: Custom Teak veneer ~5'0" x 22"
Tub: Nexus by Toto

 Sherman Associates
Pool - large traditional backyard rectangular and concrete paver lap pool idea in Boston
1