
Search results for "Slatwall" in Home Design Ideas
 HAUS | Architecture For Modern Lifestyles
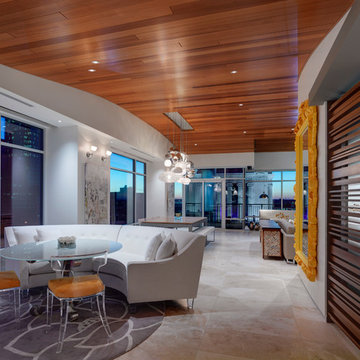
Enter into modern interior with souring ceiling and expansive skyline views - Interior Architecture: HAUS | Architecture + LEVEL Interiors - Furniture: Houseworks - Photography: Ryan Kurtz

Find the right local pro for your project
 Tailored Living of Central CT
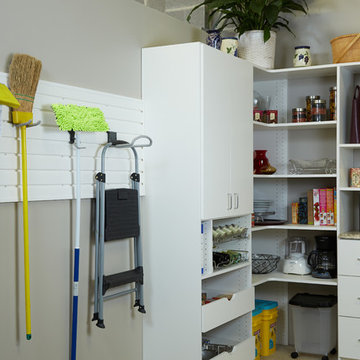
Create the Pantry of Your Dreams With Tailored Living Storage Solutions- Grandma's pantry may have been walls of shelves, but today you have more storage options to create the perfect pantry. Enclosed cabinets hide clutter and Slatwall storage systems maximize wall space.
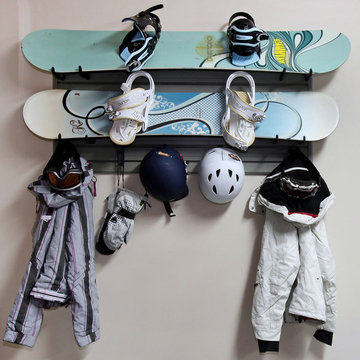

 Flow Wall System
Inspiration for a small contemporary attached two-car garage workshop remodel in Salt Lake City
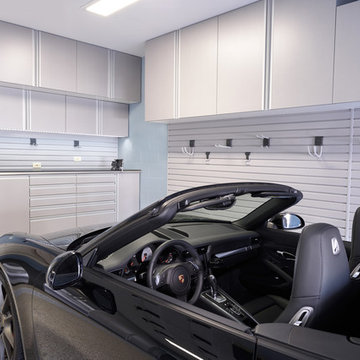

 EncoreGarage of Ohio & West Pennsylvania
Garage Cabinets and Epoxy Garage Floor Coating in Canton, Ohio.
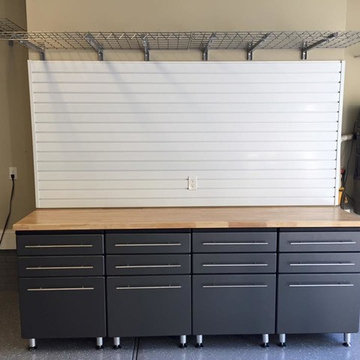
Garage Cabinets are SilverFrost simulated stainless, with full edge cap handles and black laminate countertop. Epoxy Garage Floor was done in Blue Mist 1/4” flake blend.

 Closets By Design
Custom pantry in a Melamine Finish with Lucite Front Drawers, pull-out tray, white wire basket, adjustable L-Shape Shelves and Slatwall.
Example of a small l-shaped kitchen pantry design in Orange County with white cabinets and no island
Example of a small l-shaped kitchen pantry design in Orange County with white cabinets and no island


 Inside Out Design and Construction

Inspiration for a mid-sized timeless backyard deck remodel in New York with a pergola
 Banner Garage

Garage storage cabinets, workbench, storage closets, and slotwall storage.
Inspiration for a large transitional attached three-car garage workshop remodel in Kansas City
Inspiration for a large transitional attached three-car garage workshop remodel in Kansas City



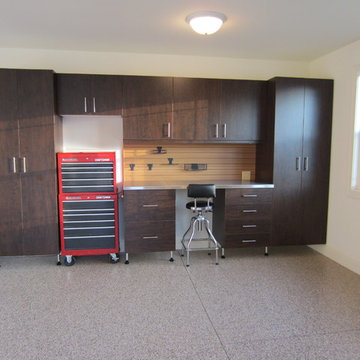
 DFW Garage Design - Custom Garage Interiors
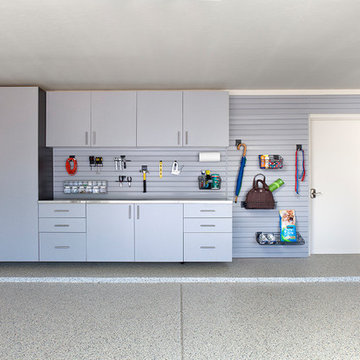
Inspiration for a mid-sized transitional attached two-car garage workshop remodel in Dallas

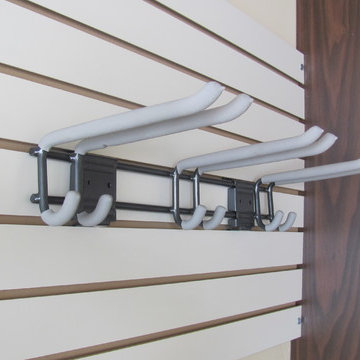


 DFW Garage Design - Custom Garage Interiors
Inspiration for a mid-sized transitional attached two-car garage workshop remodel in Dallas
 Tailored Living of Middleton, WI
Tim Barnett

Garage - mid-sized traditional attached two-car garage idea in Other
Garage - mid-sized traditional attached two-car garage idea in Other
 DFW Garage Design - Custom Garage Interiors
Mid-sized transitional attached two-car garage workshop photo in Dallas
22