
Search results for "Slatwall" in Home Design Ideas

 Rochelle Cote Interior Design
Modern Kitchen
Example of a large trendy l-shaped light wood floor and beige floor eat-in kitchen design in Calgary with an undermount sink, flat-panel cabinets, white cabinets, quartz countertops, white backsplash, quartz backsplash, paneled appliances, an island and white countertops
Example of a large trendy l-shaped light wood floor and beige floor eat-in kitchen design in Calgary with an undermount sink, flat-panel cabinets, white cabinets, quartz countertops, white backsplash, quartz backsplash, paneled appliances, an island and white countertops
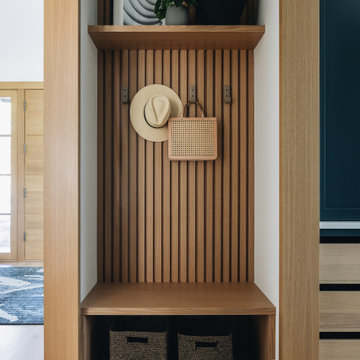


 TidySquares Inc.
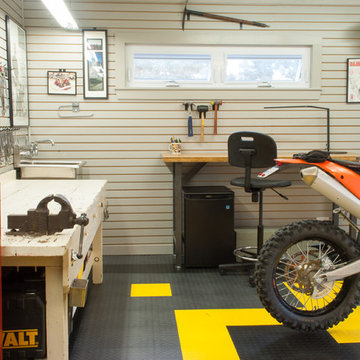
As a transition space from the outdoors, garage can quickly become a dirty dumping zone and a source of unnecessary stress. Breathe a new life into your garage by keeping it tidy and organized with TidySquares custom garage storage systems! Our wall-mounted storage system works best for garage, workshop and laundry, offering versatility for your ever changing storage needs. The wall-mounted feature ensures easy cleaning and protects your storage cabinets as well as your stored items from dirt and water. Designed in Granite finish and Stainless Steel bar handles, this custom storage system features extra thick 1” shelves, 1.5” countertop, and built-in backing. Manufactured in North America, it guarantees high quality and lasting performance. Free up your floor space with our slatwall organizer that keeps all of your tools and supplies neat and in sight. With quick and easy installation, you can start enjoying your stress-free garage living in no time.
Find the right local pro for your project
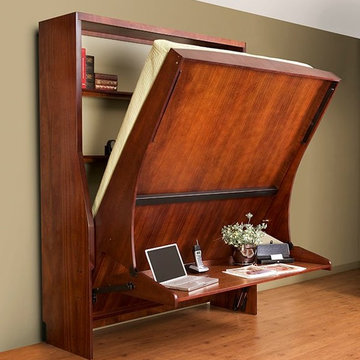

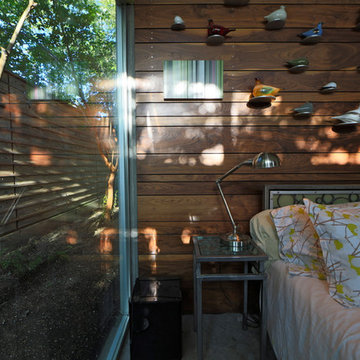
 M+A Architecture Studio
Inspiration for a contemporary master concrete floor bedroom remodel in Houston

 Southern Closet Systems Inc.
Example of a mid-sized trendy galley dark wood floor kitchen pantry design in Tampa with open cabinets, light wood cabinets and wood countertops

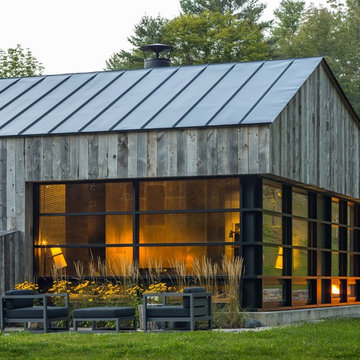
 Birdseye Design
Inspiration for a mid-sized contemporary gray one-story wood exterior home remodel in Burlington with a metal roof

 Liberty Closet and Garage Company
Dur-A-Flex Cobalt epoxy flooring & Custom designed Redline Garage Gear powder coated cabinetry.

HandiSolutions Handiwall system
Inspiration for a mid-sized timeless attached two-car garage remodel in New York
Inspiration for a mid-sized timeless attached two-car garage remodel in New York


 Jamestown Estate Homes
Inspiration for a large farmhouse galley porcelain tile and gray floor dedicated laundry room remodel in Houston with a farmhouse sink, shaker cabinets, white cabinets, granite countertops, white walls, a side-by-side washer/dryer and gray countertops
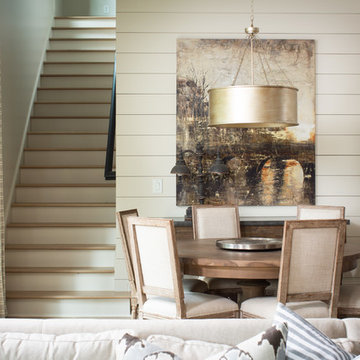
 New River Building Co.
Photo Credit: David Cannon; Design: Michelle Mentzer
Instagram: @newriverbuildingco
Staircase - country staircase idea in Atlanta
Staircase - country staircase idea in Atlanta

 HAUS | Architecture For Modern Lifestyles

Walnut slat wall transitions from Entry Screenwall into adjacent Powder Room. modern and ornate mirrors visually expand the space - Interior Architecture: HAUS | Architecture + LEVEL Interiors - Photography: Ryan Kurtz
 Closet Factory - Colorado
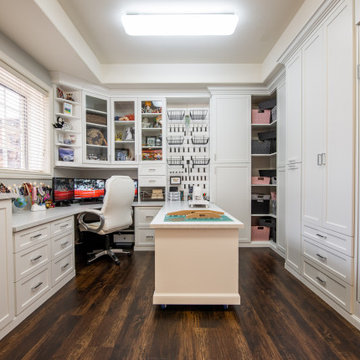
A bright, white, multipurpose guestroom/craft room/office with shaker style doors and drawers an storage in every corner. This room was custom built for the client to include storage for every craft /office item and still provide space for the occasional guest with a moveable/rolling island workspace.



 Closet Organizing Systems
A separate hobby area was created in this mudroom to assist one of the family's daughters with her craft hobbies. This ample work area includes drawers, chrome baskets and pullouts for easy access to materials, and a slatwall used to store bulkier items. Carey Ekstrom/ Designer for Closet Organizing Systems
Closet Organizing Systems
 HAUS | Architecture For Modern Lifestyles
Midcentury Inside-Out Entry Wall brings outside inside - Architecture: HAUS | Architecture For Modern Lifestyles - Interior Architecture: HAUS with Design Studio Vriesman, General Contractor: Wrightworks, Landscape Architecture: A2 Design, Photography: HAUS
20