
Search results for "Slatwall" in Home Design Ideas

 WERK | Building Modern
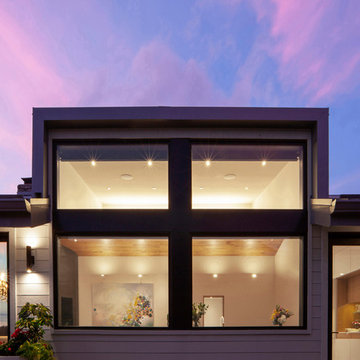
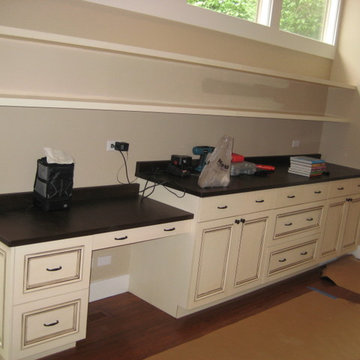
Side garden is reimagined with minimal low maintenance materials and enhanced indoor/outdoor connections (physical and visual), highlighted with new giant shed dormer - Architecture/Interiors/Renderings/Photography: HAUS | Architecture For Modern Lifestyles - Construction Manager: WERK | Building Modern

Find the right local pro for your project
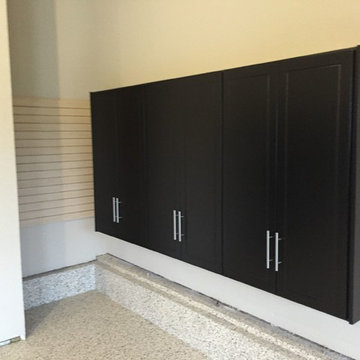
 Banner Garage
All cabinets up off the floor for easy cleaning.
Example of a mid-sized classic attached two-car garage workshop design in Kansas City
Example of a mid-sized classic attached two-car garage workshop design in Kansas City

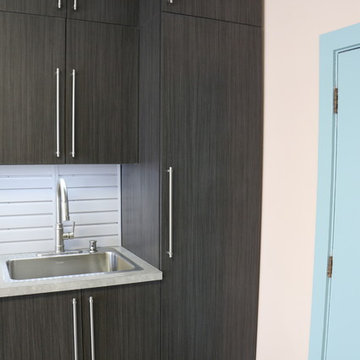

 Mesa Closet Design
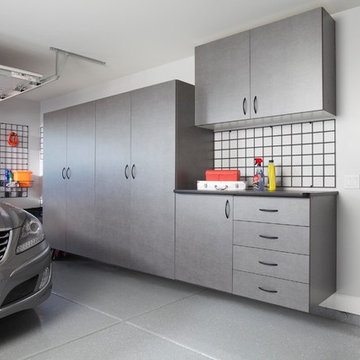
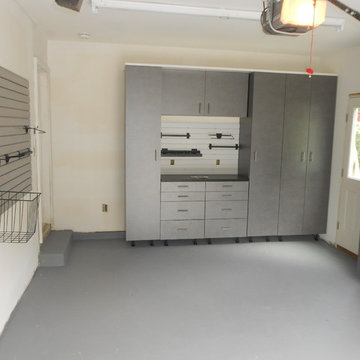
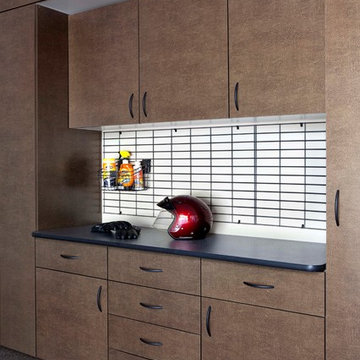
Pewter cabinets, epoxy floor coating, gridwall
Inspiration for a modern garage remodel in Other
Inspiration for a modern garage remodel in Other
 The Closets Company
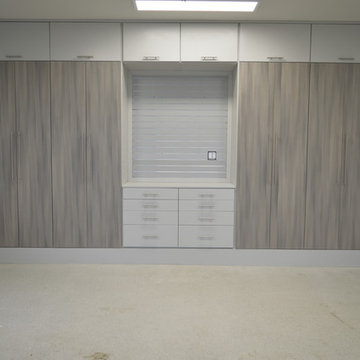
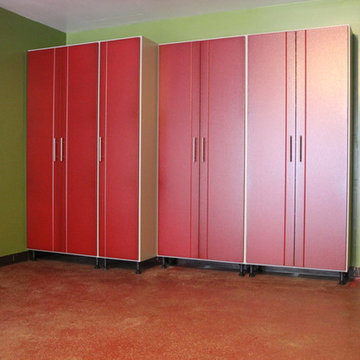
Custom made garage & storage cabinets
Carport - large contemporary attached two-car carport idea in Miami
Carport - large contemporary attached two-car carport idea in Miami
 Econize Closets & Blinds
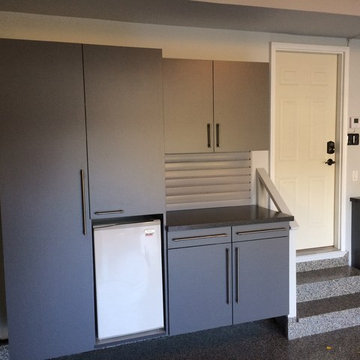
Platinum finish Garage with Starry Night countertop, Crescent handles, and Euro drawer fronts and doors.
Inspiration for a craftsman garage remodel in DC Metro
Inspiration for a craftsman garage remodel in DC Metro
 Diplomat Closet Design, Inc.
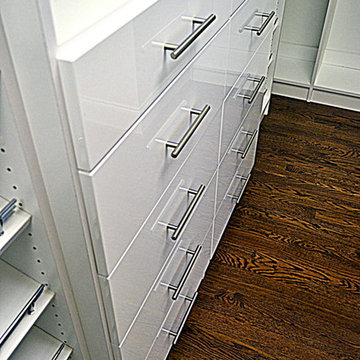
White melamine master closets, high gloss drawer fronts with oversized pulls. Crown molding. Tilt out hamper. Angled shoe shelves w/ chrome fences. Vanity section



 Innovative Spaces / Innovative Concrete Coatings
Innovative Garage & Closet
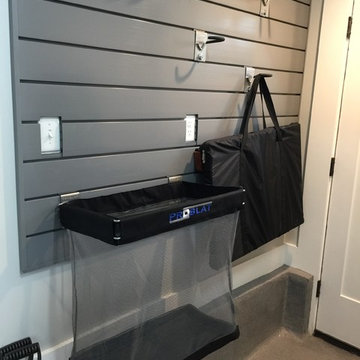
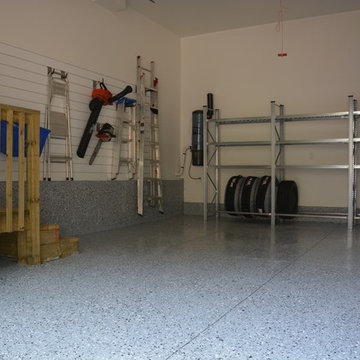
Attached one-car garage photo in Other
Attached one-car garage photo in Other

 Inspired Closets

Custom Garage unit with stainless steel work bench and plenty of storage, Including slatwall.
Mid-sized urban garage workshop photo in Chicago
Mid-sized urban garage workshop photo in Chicago
 Rochelle Cote Interior Design

Modern Primary Ensuite with chevron wall tile and floating oak vanity
Inspiration for a large modern master gray tile and porcelain tile porcelain tile, gray floor and double-sink bathroom remodel in Calgary with beige cabinets, a two-piece toilet, white walls, a vessel sink, quartz countertops, a hinged shower door, white countertops, a floating vanity and flat-panel cabinets
Inspiration for a large modern master gray tile and porcelain tile porcelain tile, gray floor and double-sink bathroom remodel in Calgary with beige cabinets, a two-piece toilet, white walls, a vessel sink, quartz countertops, a hinged shower door, white countertops, a floating vanity and flat-panel cabinets
 Closet Organizing Systems

Split work area in garage designed with gray melamine cabinets, slat wall used for extra storage to hang tools for easy access. Sand colored countertop. Bill Curran/ Designer & Owner of Closet Organizing Systesm
32