
Search results for "Sledding" in Home Design Ideas
 Luke Gibson Photography
Luke Gibson Photography
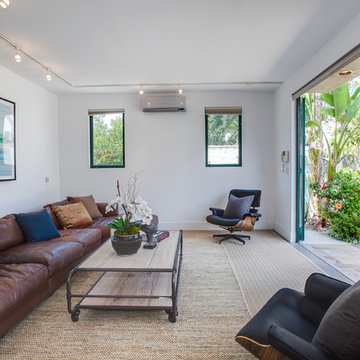
Inspiration for a coastal living room remodel in Los Angeles
Inspiration for a coastal living room remodel in Los Angeles
 Sled Associates, LLC
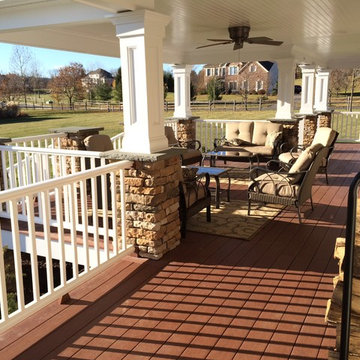
SLED Associates painted this beautiful wrap-around porch built by O'Connor Contracting. From the gleaming columns and beadboard ceiling to the custom stain for the door, SLED Associates gave this outdoor entertaining space a beautiful final finish.

Find the right local pro for your project
 Sled Associates, LLC
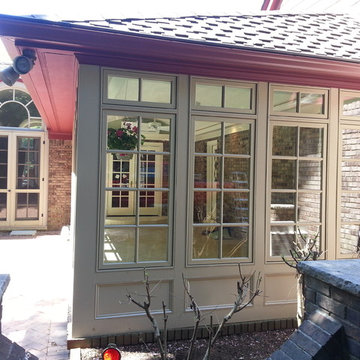
SLED Associates specializes in creating beautiful paint and stain finishes inside and out. We have over 30 years' experience creating gorgeous looks that blend new additions like this sun room built by O'Connor Contracting seamlessly into the existing house.
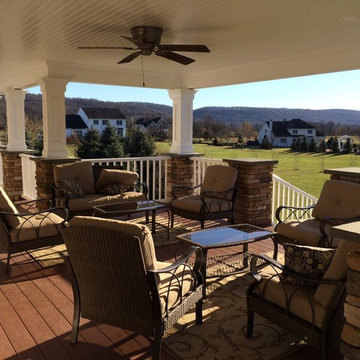 Sled Associates, LLC
SLED Associates painted this beautiful wrap-around porch built by O'Connor Contracting. From the gleaming columns and beadboard ceiling to the custom stain for the door, SLED Associates gave this outdoor entertaining space a beautiful final finish.
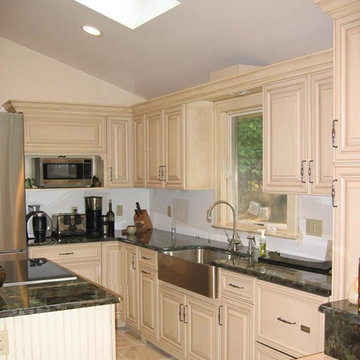 Sled Associates, LLC
SLED Associates has over thirty years of experience with custom paint and stain. We work with our clients to create exactly the look they want, whether it's a rich wood stain, a beautiful wall or ceiling color, or anything in between!

 Build 4 You Inc.
Breakfast nook - transitional medium tone wood floor, brown floor, wall paneling and wainscoting breakfast nook idea in Los Angeles with white walls and no fireplace

 Seaside Builders Of Delray Beach, Florida
Kitchen Detail
Example of a mid-sized trendy l-shaped light wood floor and beige floor open concept kitchen design in Miami with an undermount sink, flat-panel cabinets, medium tone wood cabinets, quartzite countertops, subway tile backsplash, stainless steel appliances, an island, multicolored countertops and brown backsplash
Example of a mid-sized trendy l-shaped light wood floor and beige floor open concept kitchen design in Miami with an undermount sink, flat-panel cabinets, medium tone wood cabinets, quartzite countertops, subway tile backsplash, stainless steel appliances, an island, multicolored countertops and brown backsplash
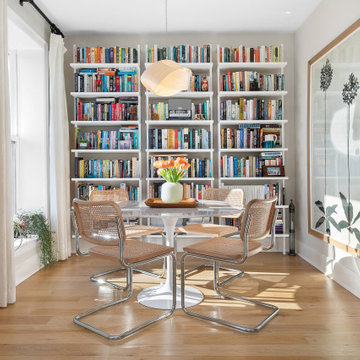
Inspiration for a small transitional medium tone wood floor and brown floor dining room remodel in New York with white walls

 Laura Lochrin Interiors
Example of a transitional u-shaped medium tone wood floor and brown floor open concept kitchen design in San Diego with shaker cabinets, white cabinets, marble countertops, gray backsplash, paneled appliances, two islands and multicolored countertops
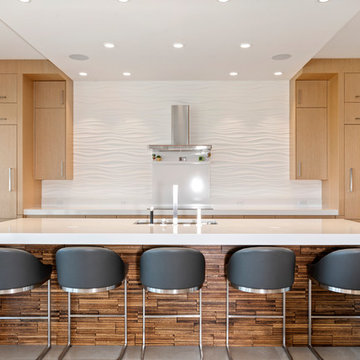
 C&O Window and Door Co., Inc.
Example of a trendy gray floor open concept kitchen design in Denver with an undermount sink, flat-panel cabinets, medium tone wood cabinets, white backsplash, stainless steel appliances, an island and white countertops
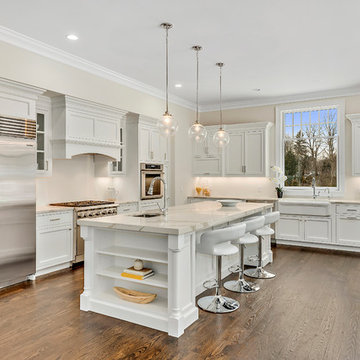
Transitional l-shaped medium tone wood floor and brown floor eat-in kitchen photo in New York with a farmhouse sink, shaker cabinets, white cabinets, white backsplash, stainless steel appliances, an island and white countertops

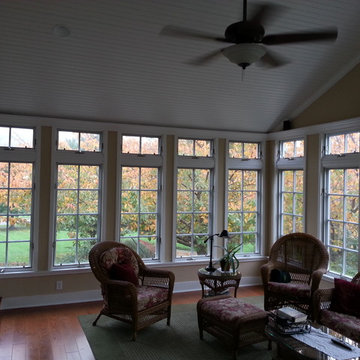 Sled Associates, LLC
Beautiful bright spaces like this sun room built by O'Connor Contracting need a perfect paint job. SLED Associates has over 30 years of experience in making your paint job the perfect finishing touch - even in the brightest spots!

 Sunflower Life Projects
Trendy light wood floor and beige floor living room photo in Other with beige walls, a two-sided fireplace and a wall-mounted tv
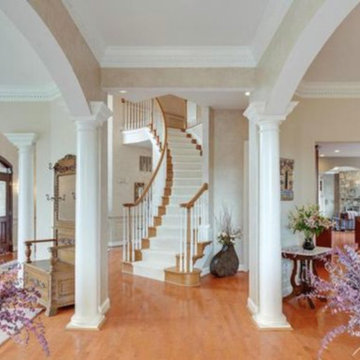
 Good Star Homes
Columns in the entry way separate the dining room from the formal living room. Oak staircase with a carpet runner, oak handrail and painted white pickets. Light oak floors.
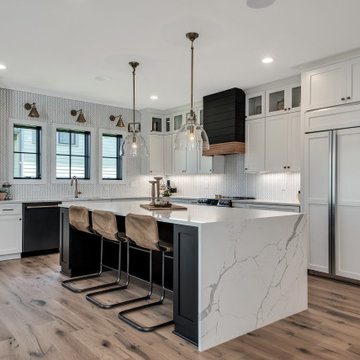
 DK Media
Kitchen - transitional medium tone wood floor and brown floor kitchen idea in Columbus with an undermount sink, shaker cabinets, white cabinets, multicolored backsplash, paneled appliances, an island and white countertops

 The Place
After the sledding party...hot tub. Winter fun for teens.
Photo Donna Duchek
Inspiration for a patio remodel in Cleveland
Inspiration for a patio remodel in Cleveland

 J.T. Design Eye
Open concept kitchen - contemporary u-shaped concrete floor and gray floor open concept kitchen idea in Dallas with an undermount sink, flat-panel cabinets, medium tone wood cabinets, marble countertops, white backsplash, marble backsplash, paneled appliances, an island and multicolored countertops

 Katz Builders, Inc.
Eat-in kitchen - mid-sized transitional u-shaped medium tone wood floor and brown floor eat-in kitchen idea in Austin with a farmhouse sink, shaker cabinets, white cabinets, quartzite countertops, gray backsplash, porcelain backsplash, stainless steel appliances, an island and white countertops
5