
Search results for "Sleek leather" in Home Design Ideas

 KES Studio


Inspired by the Griffith Observatory perched atop the Hollywood Hills, this luxury 5,078 square foot penthouse is like a mansion in the sky. Suffused by natural light, this penthouse has a unique, upscale industrial style with rough-hewn wood finishes, polished marble and fixtures reflecting a hand-made European craftsmanship.
 Foz Design

In the open concept home, the living area is defined by steps and a hearth to create a distinction of space and activities while maintaining flow. A custom-made wood panel conceals the television and complements the custom-made coffee table. Photo Credit: Garrett Rowland
Find the right local pro for your project
 Cabinetry Creations, Inc.
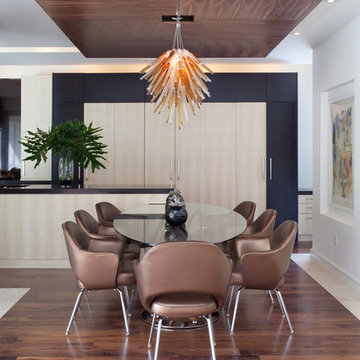
Example of a mid-sized trendy medium tone wood floor and brown floor kitchen/dining room combo design in Orlando with white walls and no fireplace
 Susan Lachance Interior Design
Brantley Photography

Inspiration for a contemporary built-in desk medium tone wood floor and brown floor study room remodel in Miami with blue walls
Inspiration for a contemporary built-in desk medium tone wood floor and brown floor study room remodel in Miami with blue walls
 Adam Wilson Custom Homes

Family room - large contemporary open concept concrete floor and gray floor family room idea in Austin with white walls and a wall-mounted tv
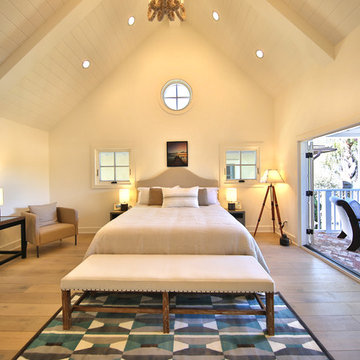
Transitional medium tone wood floor bedroom photo in Orange County with white walls and no fireplace


 Hillstar Construction Services
addet madan Design

Living room - large contemporary formal and open concept concrete floor living room idea in Los Angeles with white walls, a standard fireplace, a plaster fireplace and no tv
Living room - large contemporary formal and open concept concrete floor living room idea in Los Angeles with white walls, a standard fireplace, a plaster fireplace and no tv

 Integra Builders
Example of a southwest formal and open concept brown floor living room design in Phoenix with gray walls
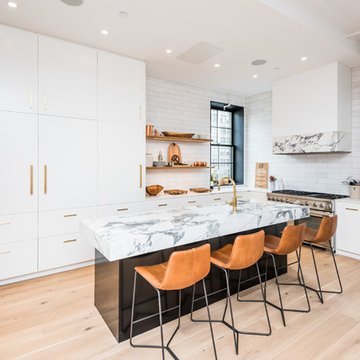
 ASG Construction Group
Example of a trendy l-shaped light wood floor kitchen design in New York with an undermount sink, flat-panel cabinets, white cabinets, white backsplash, stainless steel appliances and an island
 Adam Wilson Custom Homes
Kitchen - large contemporary concrete floor and gray floor kitchen idea in Austin with flat-panel cabinets, quartz countertops, stainless steel appliances, an island, white countertops and black backsplash

 Jon Eady Photographer LLC
Jon Eady Photographer
Living room - rustic open concept light wood floor living room idea in Denver with a ribbon fireplace and a stone fireplace
Living room - rustic open concept light wood floor living room idea in Denver with a ribbon fireplace and a stone fireplace
 User
UserFine Focus Photography
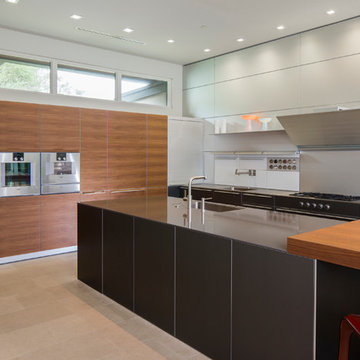
Kitchen - contemporary kitchen idea in Austin with a single-bowl sink, flat-panel cabinets, medium tone wood cabinets, gray backsplash, stainless steel appliances and an island
Kitchen - contemporary kitchen idea in Austin with a single-bowl sink, flat-panel cabinets, medium tone wood cabinets, gray backsplash, stainless steel appliances and an island

Sponsored
Columbus, OH

Structural Remodeling
Franklin County's Heavy Timber Specialists | Best of Houzz 2020!
 Lee Edwards - residential design

Inspiration for a mid-sized contemporary open concept and formal light wood floor living room remodel in Seattle with white walls, no fireplace and no tv
 Vitus Mataré & Associates, Inc.
Photo: Tom Hofer
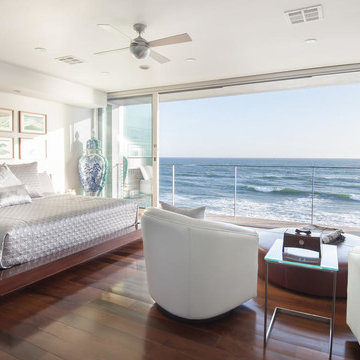
Inspiration for a coastal master dark wood floor bedroom remodel in Los Angeles with white walls and no fireplace
Inspiration for a coastal master dark wood floor bedroom remodel in Los Angeles with white walls and no fireplace
 Breathe Design Studio

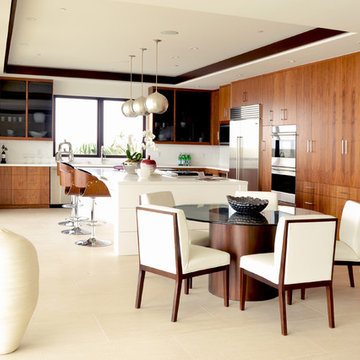
Our Austin studio designed this gorgeous town home to reflect a quiet, tranquil aesthetic. We chose a neutral palette to create a seamless flow between spaces and added stylish furnishings, thoughtful decor, and striking artwork to create a cohesive home. We added a beautiful blue area rug in the living area that nicely complements the blue elements in the artwork. We ensured that our clients had enough shelving space to showcase their knickknacks, curios, books, and personal collections. In the kitchen, wooden cabinetry, a beautiful cascading island, and well-planned appliances make it a warm, functional space. We made sure that the spaces blended in with each other to create a harmonious home.
 Varsa Designs
The cabinets have been manufactured in our shop located in the city of Orange.
Example of a large trendy l-shaped eat-in kitchen design in Orange County with flat-panel cabinets, medium tone wood cabinets, stainless steel appliances and an island
Example of a large trendy l-shaped eat-in kitchen design in Orange County with flat-panel cabinets, medium tone wood cabinets, stainless steel appliances and an island

Sponsored
Columbus, OH
Structural Remodeling
Franklin County's Heavy Timber Specialists | Best of Houzz 2020!
 PureHaven Homes

Kids' room - transitional boy carpeted kids' room idea in Salt Lake City with white walls
 Miriam Moore Design Studio LLC
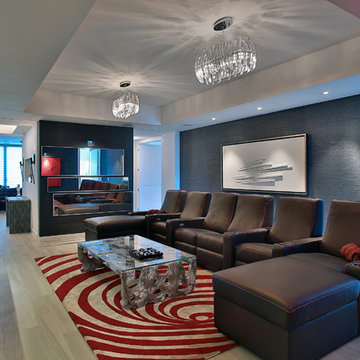
MIRIAM MOORE has a Bachelor of Fine Arts degree in Interior Design from Miami International University of Art and Design. She has been responsible for numerous residential and commercial projects and her work is featured in design publications with national circulation. Before turning her attention to interior design, Miriam worked for many years in the fashion industry, owning several high-end boutiques. Miriam is an active member of the American Society of Interior Designers (ASID).

 Artistic Interior Design/Amy N. Lee, ASID
Inspiration for a mid-sized contemporary master dark wood floor and brown floor bedroom remodel in Charlotte with brown walls and no fireplace
6