
Search results for "Sleek polytec ravine" in Home Design Ideas
 Specht Novak Architects
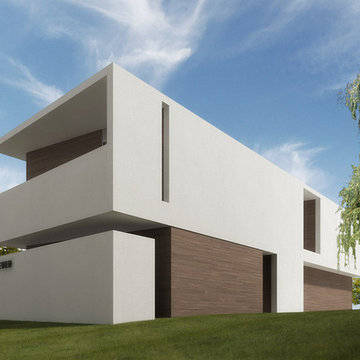
A new modern house in a sustainable community - Dallas, TX.
Specht Harpman designed this 1,800 sf house, which stretches across a steep ravine, to make the most of its spectacular views and connections to the community. With green architecture as a guiding principle, this house serves as an index of both sustainability and affordability. The large social and gathering space takes advantage of the long views to the west, while the smaller private spaces are clustered toward the street. Sustainable features include geothermal heating and cooling, green materials throughout, and low-water native landscape design.
 Specht Novak Architects
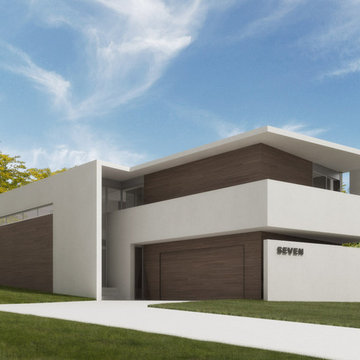
A new modern house in a sustainable community - Dallas, TX.
Specht Harpman designed this 1,800 sf house, which stretches across a steep ravine, to make the most of its spectacular views and connections to the community. With green architecture as a guiding principle, this house serves as an index of both sustainability and affordability. The large social and gathering space takes advantage of the long views to the west, while the smaller private spaces are clustered toward the street. Sustainable features include geothermal heating and cooling, green materials throughout, and low-water native landscape design.
 Bittoni Architects
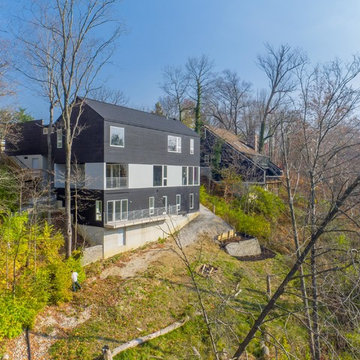
Example of a large trendy black three-story wood exterior home design in Columbus with a hip roof
Find the right local pro for your project
 M-Squared Contracting Inc.

Nestled within an established west-end enclave, this transformation is both contemporary yet traditional—in keeping with the surrounding neighbourhood's aesthetic. A family home is refreshed with a spacious master suite, large, bright kitchen suitable for both casual gatherings and entertaining, and a sizeable rear addition. The kitchen's crisp, clean palette is the perfect neutral foil for the handmade backsplash, and generous floor-to-ceiling windows provide a vista to the lush green yard and onto the Humber ravine. The rear 2-storey addition is blended seamlessly with the existing home, revealing a new master suite bedroom and sleek ensuite with bold blue tiling. Two additional additional bedrooms were refreshed to update juvenile kids' rooms to more mature finishes and furniture—appropriate for young adults.
 M-Squared Contracting Inc.
Nestled within an established west-end enclave, this transformation is both contemporary yet traditional—in keeping with the surrounding neighbourhood's aesthetic. A family home is refreshed with a spacious master suite, large, bright kitchen suitable for both casual gatherings and entertaining, and a sizeable rear addition. The kitchen's crisp, clean palette is the perfect neutral foil for the handmade backsplash, and generous floor-to-ceiling windows provide a vista to the lush green yard and onto the Humber ravine. The rear 2-storey addition is blended seamlessly with the existing home, revealing a new master suite bedroom and sleek ensuite with bold blue tiling. Two additional additional bedrooms were refreshed to update juvenile kids' rooms to more mature finishes and furniture—appropriate for young adults.
 stone tile international
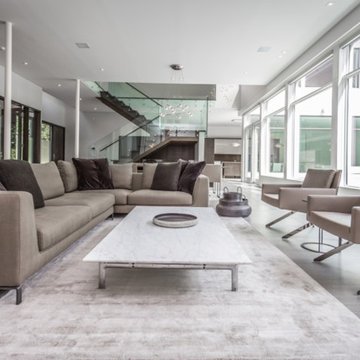
Stunning Modernist Architecture In The Heart Of Old Toronto
Design by Enirox Group
Product Feature: Stone Project
This L.A. inspired architecture splendour of 8,700 square feet living area is built by renowned Enirox Group.
- Unrivalled with utmost in luxury modern finishes.
- Harmonious transition from indoor to outdoor lifestyle.
- Soaring windows overlooking ravine-like backdrop.
- Stained white oak/glass & chrome accents throughout with stone tile (stone project 60 x 120 slab porcelain) floor.
- Sleek, chef-inspired kitchen with adjacent 'working kit', top-of-the-line built-in appliances.
- Master bedroom retreat with lavish ensuite & boudoir.
- Lush landscaped oasis with concrete pool & fire pit.
- Modern stylistic cladding to the exterior with stone tiles
- Laminam cladding provides the perfect contemporary presence to this unique modernist statement in Old Toronto.
 M-Squared Contracting Inc.
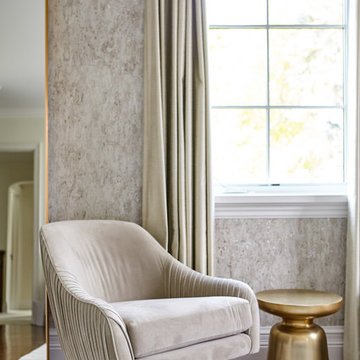
Nestled within an established west-end enclave, this transformation is both contemporary yet traditional—in keeping with the surrounding neighbourhood's aesthetic. A family home is refreshed with a spacious master suite, large, bright kitchen suitable for both casual gatherings and entertaining, and a sizeable rear addition. The kitchen's crisp, clean palette is the perfect neutral foil for the handmade backsplash, and generous floor-to-ceiling windows provide a vista to the lush green yard and onto the Humber ravine. The rear 2-storey addition is blended seamlessly with the existing home, revealing a new master suite bedroom and sleek ensuite with bold blue tiling. Two additional additional bedrooms were refreshed to update juvenile kids' rooms to more mature finishes and furniture—appropriate for young adults.

Sponsored
Columbus, OH

Hope Restoration & General Contracting
Columbus Design-Build, Kitchen & Bath Remodeling, Historic Renovations
 M-Squared Contracting Inc.
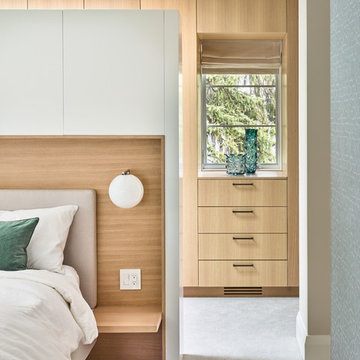
Nestled within an established west-end enclave, this transformation is both contemporary yet traditional—in keeping with the surrounding neighbourhood's aesthetic. A family home is refreshed with a spacious master suite, large, bright kitchen suitable for both casual gatherings and entertaining, and a sizeable rear addition. The kitchen's crisp, clean palette is the perfect neutral foil for the handmade backsplash, and generous floor-to-ceiling windows provide a vista to the lush green yard and onto the Humber ravine. The rear 2-storey addition is blended seamlessly with the existing home, revealing a new master suite bedroom and sleek ensuite with bold blue tiling. Two additional additional bedrooms were refreshed to update juvenile kids' rooms to more mature finishes and furniture—appropriate for young adults.
 M-Squared Contracting Inc.
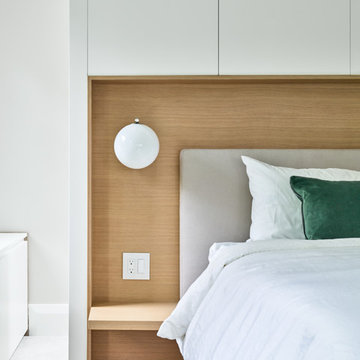
Nestled within an established west-end enclave, this transformation is both contemporary yet traditional—in keeping with the surrounding neighbourhood's aesthetic. A family home is refreshed with a spacious master suite, large, bright kitchen suitable for both casual gatherings and entertaining, and a sizeable rear addition. The kitchen's crisp, clean palette is the perfect neutral foil for the handmade backsplash, and generous floor-to-ceiling windows provide a vista to the lush green yard and onto the Humber ravine. The rear 2-storey addition is blended seamlessly with the existing home, revealing a new master suite bedroom and sleek ensuite with bold blue tiling. Two additional additional bedrooms were refreshed to update juvenile kids' rooms to more mature finishes and furniture—appropriate for young adults.
 M-Squared Contracting Inc.

Nestled within an established west-end enclave, this transformation is both contemporary yet traditional—in keeping with the surrounding neighbourhood's aesthetic. A family home is refreshed with a spacious master suite, large, bright kitchen suitable for both casual gatherings and entertaining, and a sizeable rear addition. The kitchen's crisp, clean palette is the perfect neutral foil for the handmade backsplash, and generous floor-to-ceiling windows provide a vista to the lush green yard and onto the Humber ravine. The rear 2-storey addition is blended seamlessly with the existing home, revealing a new master suite bedroom and sleek ensuite with bold blue tiling. Two additional additional bedrooms were refreshed to update juvenile kids' rooms to more mature finishes and furniture—appropriate for young adults.
 stone tile international
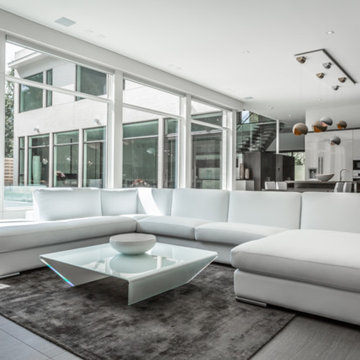
Stunning Modernist Architecture In The Heart Of Old Toronto
Design by Enirox Group
Product Feature: Stone Project
This L.A. inspired architecture splendour of 8,700 square feet living area is built by renowned Enirox Group.
- Unrivalled with utmost in luxury modern finishes.
- Harmonious transition from indoor to outdoor lifestyle.
- Soaring windows overlooking ravine-like backdrop.
- Stained white oak/glass & chrome accents throughout with stone tile (stone project 60 x 120 slab porcelain) floor.
- Sleek, chef-inspired kitchen with adjacent 'working kit', top-of-the-line built-in appliances.
- Master bedroom retreat with lavish ensuite & boudoir.
- Lush landscaped oasis with concrete pool & fire pit.
- Modern stylistic cladding to the exterior with stone tiles
- Laminam cladding provides the perfect contemporary presence to this unique modernist statement in Old Toronto.
 M-Squared Contracting Inc.

Nestled within an established west-end enclave, this transformation is both contemporary yet traditional—in keeping with the surrounding neighbourhood's aesthetic. A family home is refreshed with a spacious master suite, large, bright kitchen suitable for both casual gatherings and entertaining, and a sizeable rear addition. The kitchen's crisp, clean palette is the perfect neutral foil for the handmade backsplash, and generous floor-to-ceiling windows provide a vista to the lush green yard and onto the Humber ravine. The rear 2-storey addition is blended seamlessly with the existing home, revealing a new master suite bedroom and sleek ensuite with bold blue tiling. Two additional additional bedrooms were refreshed to update juvenile kids' rooms to more mature finishes and furniture—appropriate for young adults.
 M-Squared Contracting Inc.
Nestled within an established west-end enclave, this transformation is both contemporary yet traditional—in keeping with the surrounding neighbourhood's aesthetic. A family home is refreshed with a spacious master suite, large, bright kitchen suitable for both casual gatherings and entertaining, and a sizeable rear addition. The kitchen's crisp, clean palette is the perfect neutral foil for the handmade backsplash, and generous floor-to-ceiling windows provide a vista to the lush green yard and onto the Humber ravine. The rear 2-storey addition is blended seamlessly with the existing home, revealing a new master suite bedroom and sleek ensuite with bold blue tiling. Two additional additional bedrooms were refreshed to update juvenile kids' rooms to more mature finishes and furniture—appropriate for young adults.
Sponsored
Columbus, OH
Hope Restoration & General Contracting
Columbus Design-Build, Kitchen & Bath Remodeling, Historic Renovations
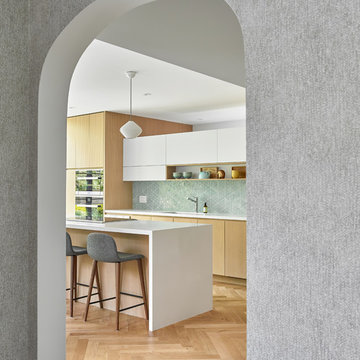 M-Squared Contracting Inc.
Nestled within an established west-end enclave, this transformation is both contemporary yet traditional—in keeping with the surrounding neighbourhood's aesthetic. A family home is refreshed with a spacious master suite, large, bright kitchen suitable for both casual gatherings and entertaining, and a sizeable rear addition. The kitchen's crisp, clean palette is the perfect neutral foil for the handmade backsplash, and generous floor-to-ceiling windows provide a vista to the lush green yard and onto the Humber ravine. The rear 2-storey addition is blended seamlessly with the existing home, revealing a new master suite bedroom and sleek ensuite with bold blue tiling. Two additional additional bedrooms were refreshed to update juvenile kids' rooms to more mature finishes and furniture—appropriate for young adults.
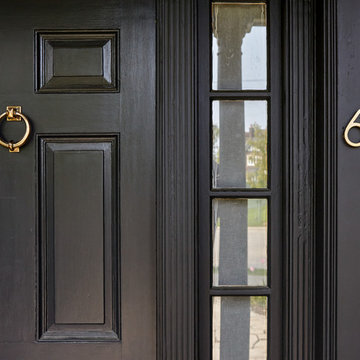 M-Squared Contracting Inc.
Nestled within an established west-end enclave, this transformation is both contemporary yet traditional—in keeping with the surrounding neighbourhood's aesthetic. A family home is refreshed with a spacious master suite, large, bright kitchen suitable for both casual gatherings and entertaining, and a sizeable rear addition. The kitchen's crisp, clean palette is the perfect neutral foil for the handmade backsplash, and generous floor-to-ceiling windows provide a vista to the lush green yard and onto the Humber ravine. The rear 2-storey addition is blended seamlessly with the existing home, revealing a new master suite bedroom and sleek ensuite with bold blue tiling. Two additional additional bedrooms were refreshed to update juvenile kids' rooms to more mature finishes and furniture—appropriate for young adults.

 Craftbuilt Kitchens
The clients today proudly admit that anyone visiting their unit for the first time without fail always comment favourably on their stunning kitchen.
Kitchen pantry - large modern u-shaped white floor and ceramic tile kitchen pantry idea in Gold Coast - Tweed with quartz countertops, white backsplash, stainless steel appliances, an island, a drop-in sink, flat-panel cabinets, yellow cabinets and ceramic backsplash
Kitchen pantry - large modern u-shaped white floor and ceramic tile kitchen pantry idea in Gold Coast - Tweed with quartz countertops, white backsplash, stainless steel appliances, an island, a drop-in sink, flat-panel cabinets, yellow cabinets and ceramic backsplash
 M-Squared Contracting Inc.

Nestled within an established west-end enclave, this transformation is both contemporary yet traditional—in keeping with the surrounding neighbourhood's aesthetic. A family home is refreshed with a spacious master suite, large, bright kitchen suitable for both casual gatherings and entertaining, and a sizeable rear addition. The kitchen's crisp, clean palette is the perfect neutral foil for the handmade backsplash, and generous floor-to-ceiling windows provide a vista to the lush green yard and onto the Humber ravine. The rear 2-storey addition is blended seamlessly with the existing home, revealing a new master suite bedroom and sleek ensuite with bold blue tiling. Two additional additional bedrooms were refreshed to update juvenile kids' rooms to more mature finishes and furniture—appropriate for young adults.


 M-Squared Contracting Inc.

Nestled within an established west-end enclave, this transformation is both contemporary yet traditional—in keeping with the surrounding neighbourhood's aesthetic. A family home is refreshed with a spacious master suite, large, bright kitchen suitable for both casual gatherings and entertaining, and a sizeable rear addition. The kitchen's crisp, clean palette is the perfect neutral foil for the handmade backsplash, and generous floor-to-ceiling windows provide a vista to the lush green yard and onto the Humber ravine. The rear 2-storey addition is blended seamlessly with the existing home, revealing a new master suite bedroom and sleek ensuite with bold blue tiling. Two additional additional bedrooms were refreshed to update juvenile kids' rooms to more mature finishes and furniture—appropriate for young adults.
 M-Squared Contracting Inc.

Nestled within an established west-end enclave, this transformation is both contemporary yet traditional—in keeping with the surrounding neighbourhood's aesthetic. A family home is refreshed with a spacious master suite, large, bright kitchen suitable for both casual gatherings and entertaining, and a sizeable rear addition. The kitchen's crisp, clean palette is the perfect neutral foil for the handmade backsplash, and generous floor-to-ceiling windows provide a vista to the lush green yard and onto the Humber ravine. The rear 2-storey addition is blended seamlessly with the existing home, revealing a new master suite bedroom and sleek ensuite with bold blue tiling. Two additional additional bedrooms were refreshed to update juvenile kids' rooms to more mature finishes and furniture—appropriate for young adults.
 stone tile international
Stunning Modernist Architecture In The Heart Of Old Toronto
Design by Enirox Group
Product Feature: Stone Project
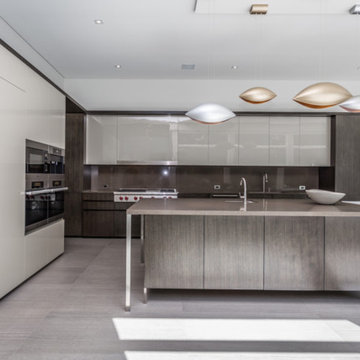
This L.A. inspired architecture splendour of 8,700 square feet living area is built by renowned Enirox Group.
- Unrivalled with utmost in luxury modern finishes.
- Harmonious transition from indoor to outdoor lifestyle.
- Soaring windows overlooking ravine-like backdrop.
- Stained white oak/glass & chrome accents throughout with stone tile (stone project 60 x 120 slab porcelain) floor.
- Sleek, chef-inspired kitchen with adjacent 'working kit', top-of-the-line built-in appliances.
- Master bedroom retreat with lavish ensuite & boudoir.
- Lush landscaped oasis with concrete pool & fire pit.
- Modern stylistic cladding to the exterior with stone tiles
- Laminam cladding provides the perfect contemporary presence to this unique modernist statement in Old Toronto.
17