
Search results for "Sleek polytec ravine" in Home Design Ideas
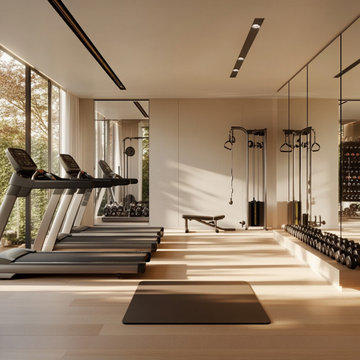
 Evolution Drafting
A modern home gym with sleek flooring, full-length mirrors, and large windows for natural light. Features high-end fitness equipment like a treadmill, weight rack, and yoga area, with minimalist design elements in neutral tones.
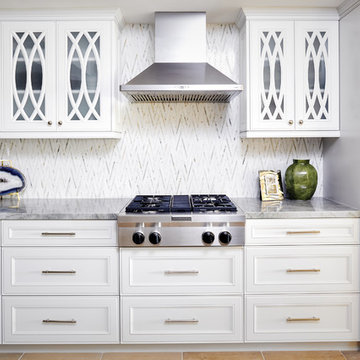
 J Hill Interiors
Photo Credit: Andy McRory
J Hill Interiors was hired for a full kitchen and three bathroom renovation, as well as decorating most areas of this luxurious bay front condo in Coronado, CA. We transformed the once-80’s vibe into a refreshed sleek look, with eclectic pops throughout. The biggest transformation was the master bath where we added an independent standing tub and floating multi-dimensional custom vanities.
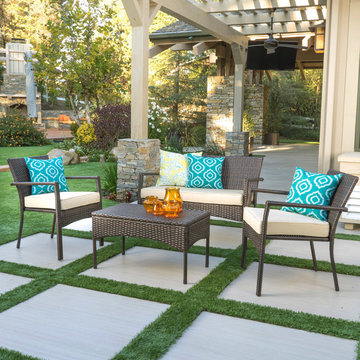
 GDFStudio
This sleek and comfortable chat set is ideal for any patio. With deep seating and smooth style, this chat set is ideal for anywhere on your patio. The simple lines of the set ensure that it will match any kind of décor you currently have. The simple and clean feature of this set help make it a standard for any patio, and you will impress your guests with how stylish and modern your outdoor furniture is.
Find the right local pro for your project
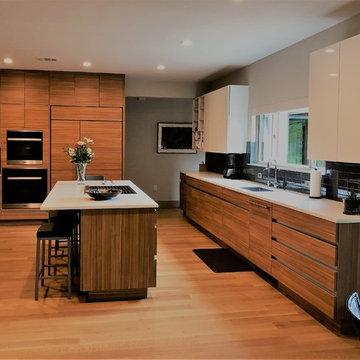
 Urban Kitchens and Baths, Inc.
Beautiful sleek kitchen remodel. Photos by UKB.
Open concept kitchen - large contemporary u-shaped medium tone wood floor open concept kitchen idea in Las Vegas with laminate countertops, black backsplash, glass tile backsplash, stainless steel appliances, an island and brown countertops
Open concept kitchen - large contemporary u-shaped medium tone wood floor open concept kitchen idea in Las Vegas with laminate countertops, black backsplash, glass tile backsplash, stainless steel appliances, an island and brown countertops
 J Hill Interiors
Photographer: Jennifer Siegwart
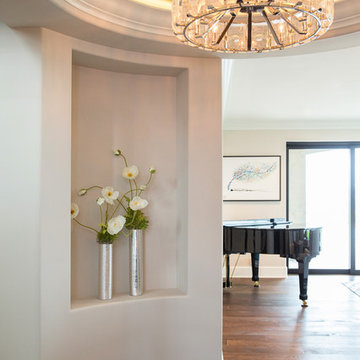
J Hill Interiors was contracted to decorate the main areas of this home as well as the master bedroom suite. The client was going for a Hollywood sleek meets SoCal contemporary. Main construction done by Marrokal Design and Remodeling.
 OC Architectural Woodwork
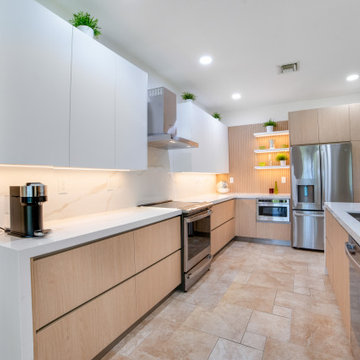
A close-up view of the kitchen shows the sleek wood cabinetry paired with white cabinetry and modern stainless steel appliances. The clean lines and minimalist design emphasize a timeless aesthetic while maintaining a functional layout for easy use.
 Zbranek & Holt Custom Homes
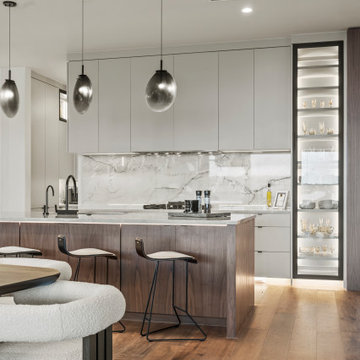
The kitchen includes a sleek island with a wood finish, paired with modern black bar stools and soft pendant lighting. A full-height glass display cabinet with integrated lighting highlights glassware, adding sophistication. The marble backsplash and countertop create a seamless, luxurious look. Matte cabinetry in light gray complements the wood tones of the island and flooring, while the PITT Cooking stovetop is elegantly integrated into the countertop for a streamlined aesthetic.


 The Cabination
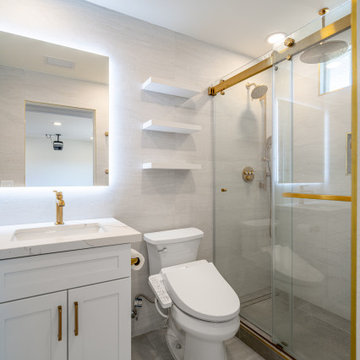
This bright modern bathroom renovation by The Cabination features clean white shaker cabinetry paired with elegant brushed gold hardware for a timeless yet contemporary look. A frameless glass shower enclosure enhances the sense of openness while allowing natural light to flow throughout the space. Soft neutral tile and minimal detailing create a calm, spa-like atmosphere, while built-in shelving provides practical storage without compromising the sleek design. Thoughtfully designed and crafted by The Cabination, the result is a fresh and functional bathroom that blends modern simplicity with warm, refined finishes.
 Anderson Design Center
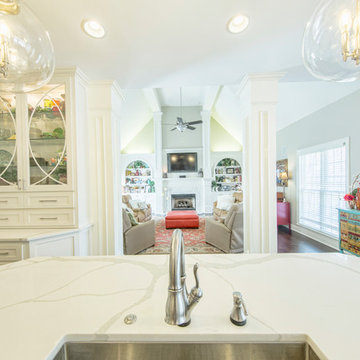
Designer Lindsey West transformed this home into a sleek and modern beauty with attention to detail from start to finish. Computer renderings were created to show the homeowner an overview of the design before the project began.
Rich, hand scraped hardwood flooring replaced dated oak floors and tile.
Polished quartz countertops were carefully selected to compliment the Statuary & Carrara Marble custom designed backsplash and fireplace surround.
Sleek cabinet hardware and simple glass pendants were the finishing touches to bring this house up to date.
Designer: Lindsey West
Computer Renderings: Susan Phillips Rogers
Photographer: Al Pursley
 TVL Creative Ltd.
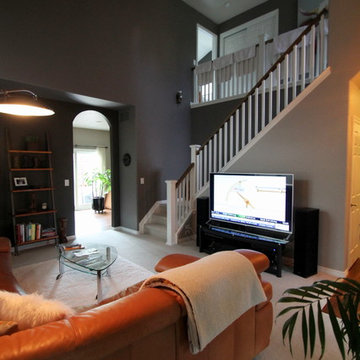
This project goes down as a true TVL favorite! Complex and detailed, this project encompassed changes in just about every room in the house. During our multi-week renovation process, we had hands in the main level kitchen, dining, living, powder room, laundry room, and staircase. Upstairs, we renovated the guest bathroom, master bathroom, and additional bedrooms. The scope of work consisted of massive plumbing moves and huge aesthetic upgrades, as well as new hardwood flooring, renovated staircase, new lighting, and entirely new paint scheme. Overall, we transformed a builder-grade house from its early 1990's palette to a sleek and contemporary design worthy of the home's sophisticated owners. It's tough to pick a favorite feature in this project, but if pressed we'd say the fabulous spa-like powder room, which features wood-look wall tile, dark paint accents, concrete-look floor tile, wall mounted faucet and sink, and gorgeous designer pendants. Also notable is the fascinatingly beautiful Muscannell walnut hardwood flooring, Hubbarton Forge lighting fixtures, sleek european plumbing fixtures, and gorgeous Sherwin Williams paint tones throughout the home.
 Skaug Brothers Carpet One Floor & Home
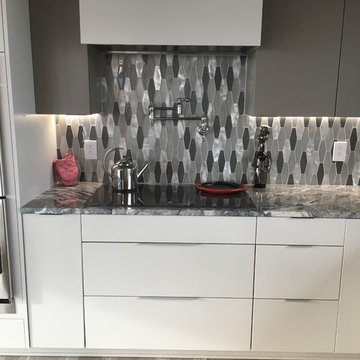
This sleek modern kitchen has some unique designs. The bold kitchen back splash pairs well with the simple cabinets.
Inspiration for a large modern u-shaped vinyl floor and gray floor open concept kitchen remodel in Seattle with granite countertops, metallic backsplash, glass tile backsplash and an island
Inspiration for a large modern u-shaped vinyl floor and gray floor open concept kitchen remodel in Seattle with granite countertops, metallic backsplash, glass tile backsplash and an island
 RedBird ReDesign
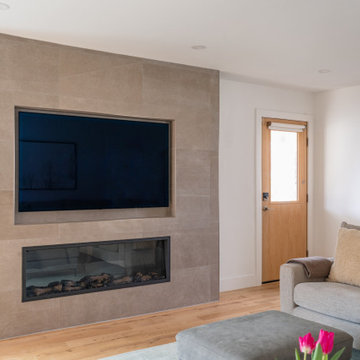
Our client had taken a memorable trip to Japan a couple of years ago and wanted to bring some Japandi into her life here in MD!. She wanted a mid-century modern, zen, clean look for the whole home.
While she wanted sleek and clean, she also is a family of 4 so the family room still needed to provide comfort and be welcoming. We kept the color tones neutral and lines simple but added plush pillows and an ottoman for movie night.
This was truly a collaboration between RedBird and the client who had a very clear vision. We loved making it come true in her home.
Contractor: https://cabidodesign.com/
Photography: Alison Sutich @asutich
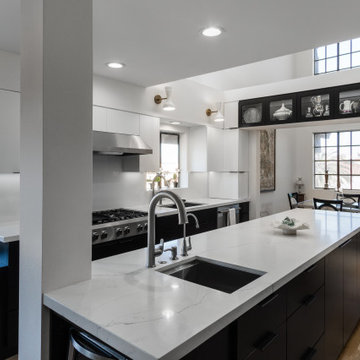
 Concept Renovations, Inc.
This Huntington Beach beachfront kitchen exudes a modern and sophisticated charm, combining sleek stainless steel appliances with a luxurious waterfall quartz countertop. The open-concept design enhances the kitchen's spacious feel, seamlessly flowing into the living and dining areas. Elegant dark cabinetry contrasts beautifully with the light hardwood floors, creating a balanced and refined aesthetic. High-end appliances, such as the double wall oven and French door refrigerator, add both style and functionality, perfect for gourmet cooking and entertaining. The minimalist yet stylish lighting fixtures, combined with a sleek island centerpiece, further elevate the kitchen’s contemporary vibe. With stunning finishes and a beachside location, this kitchen is the epitome of modern luxury living.

Sponsored
Columbus, OH

Hope Restoration & General Contracting
Columbus Design-Build, Kitchen & Bath Remodeling, Historic Renovations
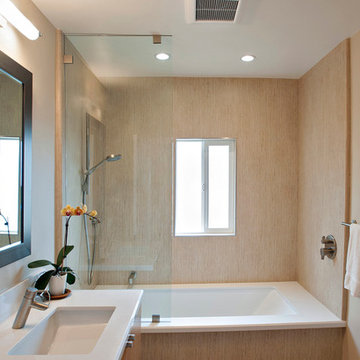
 Exquisite Remodels LLC
This Modern & Sleek this Bath features a floating Bamboo Vanity with White Quartz Style Counter top and Matching Tub Deck. The Tub face and Surround are a Beautiful light Grass Cloth tile.
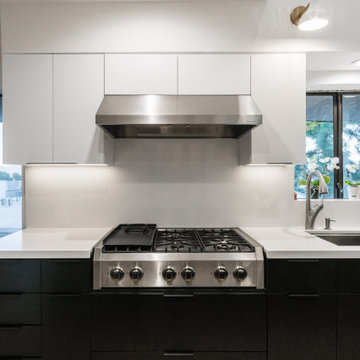 Concept Renovations, Inc.
This Huntington Beach beachfront kitchen exudes a modern and sophisticated charm, combining sleek stainless steel appliances with a luxurious waterfall quartz countertop. The open-concept design enhances the kitchen's spacious feel, seamlessly flowing into the living and dining areas. Elegant dark cabinetry contrasts beautifully with the light hardwood floors, creating a balanced and refined aesthetic. High-end appliances, such as the double wall oven and French door refrigerator, add both style and functionality, perfect for gourmet cooking and entertaining. The minimalist yet stylish lighting fixtures, combined with a sleek island centerpiece, further elevate the kitchen’s contemporary vibe. With stunning finishes and a beachside location, this kitchen is the epitome of modern luxury living.
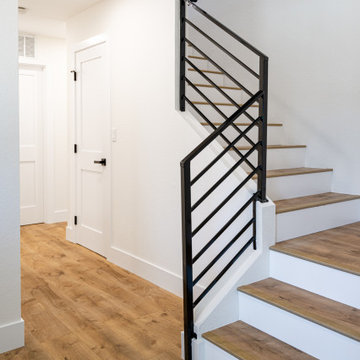 The Cabination
This bright modern kitchen features sleek modern kitchen cabinets that bring a fresh and elegant atmosphere to the space. The cabinetry showcases a clean design with white shaker style fronts, complemented by black hardware for a striking contrast. The use of high-quality materials and expert assembly enhances the overall kitchen remodel, offering a functional and stylish environment. The drawers reveal precision craftsmanship with dovetail joints, emphasizing durability and attention to detail. In addition to the kitchen, the modern bathroom continues the aesthetic with coordinated cabinetry that contributes to a cohesive and contemporary home design. These modern kitchen cabinets are ideal for homeowners looking for a mix of practicality and sophisticated style in their kitchen renovation cabinets designed by The Cabination.
 User
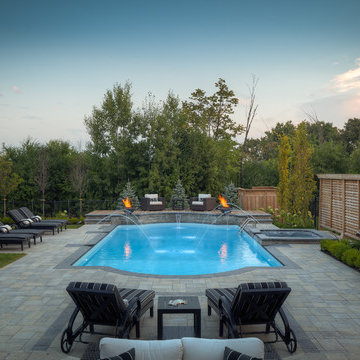
UserThis 18x 36 ft Roman style vinyl pool with attached hot tub are a gorgeous focal point to this stunning ravine lot in Brampton.
Complete with raised seating area featuring fire and water features. This backyard is true family fun.
McNeill Photography


 CYAN Horticulture
photo and landscape: Dave Demers - CYAN Horticulture
architecture: Darrell Epp
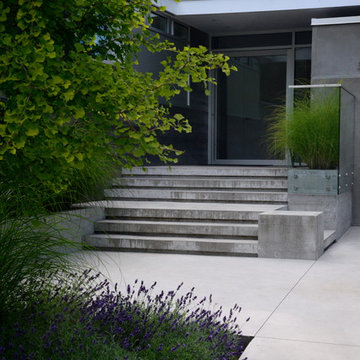
In close collaboration with Darrell Epp, Architect, CYAN Horticulture was invited to maximize use of the very limited space surrounding this newly renovated single-family residence. Perched atop a 75-feet forested ravine and overlooking a protected salmon stream, this low-lying house seems to be floating in the wilderness. On the more exposed side, sunny and connecting to the street, the distinctive silhouette of gingkos and squared-off beeches, mounding lavenders and graphic maiden grasses, play against expanses of raw concrete and accents of reclaimed, century-old barn wood. On the sheltered side, shady and sloping down to the stream, a variety of dark green foliages merge into the surroundings.
 MOSS SUND Architects
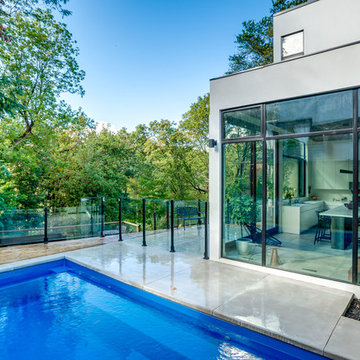
Exterior view from the house and pool, looking towards the ravine. Photography by Robert Holowka.
Example of a trendy patio design in Toronto
Example of a trendy patio design in Toronto

21