
Search results for "Sleek polytec ravine" in Home Design Ideas
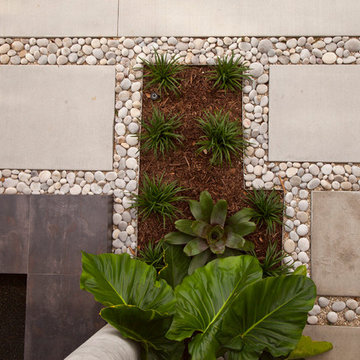


 Feldman Architecture, Inc.
Staircase - modern wooden u-shaped open and mixed material railing staircase idea in San Francisco
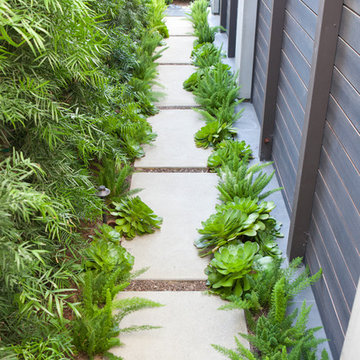
 Molly Wood Garden Design
photos by
Trina Roberts
949.395.8341
trina@grinphotography.com
www.grinphotography.com
Home design - modern home design idea in Orange County
Home design - modern home design idea in Orange County
Find the right local pro for your project
 User

UserPhoto of a modern drought-tolerant and partial sun courtyard concrete paver landscaping in San Francisco.

 Cording Landscape Design
Alan & Linda Detrick Photography
Photo of a traditional landscaping in New York.
Photo of a traditional landscaping in New York.
 Affecting Spaces Design Studio
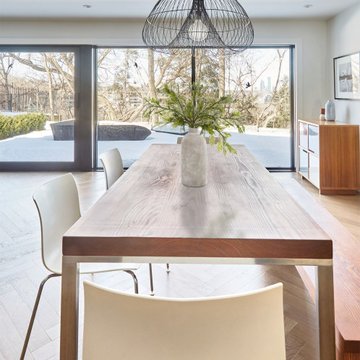
The photo captures an open-concept dining room that boasts stunning views of a ravine through expansive 24' wide sliding doors. The doors are the standout feature of the room, providing a seamless connection between the indoor and outdoor spaces and allowing natural light to flood the dining room.
The dining room is spacious and airy, with not-so-high ceilings and a neutral color scheme that adds to the feeling of openness.
The flooring is a sleek and modern herringbone wood floor that adds to the sophisticated vibe of the space. An oversized pendant light hangs above the dining table, providing a stylish and functional lighting element that complements the natural light coming through the sliding doors.
The ravine beyond the doors is a stunning backdrop, with lush greenery and trees providing a serene and peaceful view. The sliding doors also lead to a spacious outdoor deck, providing the perfect spot for alfresco dining or simply relaxing and enjoying the natural surroundings.
Overall, the open-concept dining room is a beautiful and inviting space that seamlessly blends indoor and outdoor living, creating a peaceful and relaxing atmosphere that is perfect for entertaining or simply unwinding after a long day.



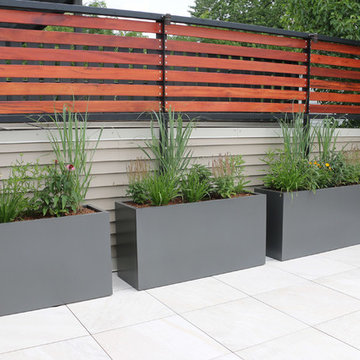
 Rooftopia, LLC
Jenn Lassa
Example of a small minimalist rooftop deck container garden design in Chicago with no cover
Example of a small minimalist rooftop deck container garden design in Chicago with no cover

 Botanical Visions
This is an example of a mid-sized tropical full sun backyard stone landscaping in Miami for summer.

 Metal Innovations
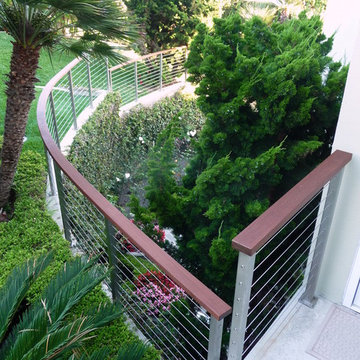
Stainless Steel Horizontal Rail Sherman Oaks 2
Inspiration for a contemporary wooden u-shaped staircase remodel in Los Angeles with wooden risers
Inspiration for a contemporary wooden u-shaped staircase remodel in Los Angeles with wooden risers

 M-Squared Contracting Inc.
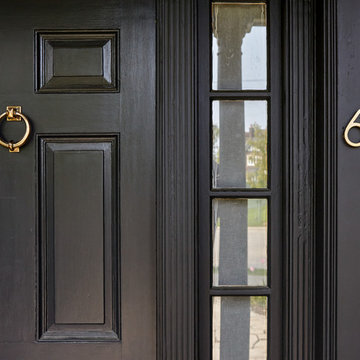
Nestled within an established west-end enclave, this transformation is both contemporary yet traditional—in keeping with the surrounding neighbourhood's aesthetic. A family home is refreshed with a spacious master suite, large, bright kitchen suitable for both casual gatherings and entertaining, and a sizeable rear addition. The kitchen's crisp, clean palette is the perfect neutral foil for the handmade backsplash, and generous floor-to-ceiling windows provide a vista to the lush green yard and onto the Humber ravine. The rear 2-storey addition is blended seamlessly with the existing home, revealing a new master suite bedroom and sleek ensuite with bold blue tiling. Two additional additional bedrooms were refreshed to update juvenile kids' rooms to more mature finishes and furniture—appropriate for young adults.
 M-Squared Contracting Inc.
Nestled within an established west-end enclave, this transformation is both contemporary yet traditional—in keeping with the surrounding neighbourhood's aesthetic. A family home is refreshed with a spacious master suite, large, bright kitchen suitable for both casual gatherings and entertaining, and a sizeable rear addition. The kitchen's crisp, clean palette is the perfect neutral foil for the handmade backsplash, and generous floor-to-ceiling windows provide a vista to the lush green yard and onto the Humber ravine. The rear 2-storey addition is blended seamlessly with the existing home, revealing a new master suite bedroom and sleek ensuite with bold blue tiling. Two additional additional bedrooms were refreshed to update juvenile kids' rooms to more mature finishes and furniture—appropriate for young adults.


 Wittman Estes Landscape
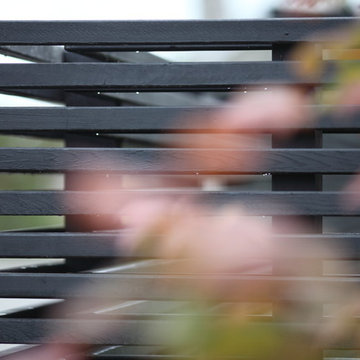
Horizontal cedar screen stained black located at a Northwest beach house.
Photo of a modern landscaping in Seattle.
Photo of a modern landscaping in Seattle.
 M-Squared Contracting Inc.

Nestled within an established west-end enclave, this transformation is both contemporary yet traditional—in keeping with the surrounding neighbourhood's aesthetic. A family home is refreshed with a spacious master suite, large, bright kitchen suitable for both casual gatherings and entertaining, and a sizeable rear addition. The kitchen's crisp, clean palette is the perfect neutral foil for the handmade backsplash, and generous floor-to-ceiling windows provide a vista to the lush green yard and onto the Humber ravine. The rear 2-storey addition is blended seamlessly with the existing home, revealing a new master suite bedroom and sleek ensuite with bold blue tiling. Two additional additional bedrooms were refreshed to update juvenile kids' rooms to more mature finishes and furniture—appropriate for young adults.
 Wittman Estes Landscape
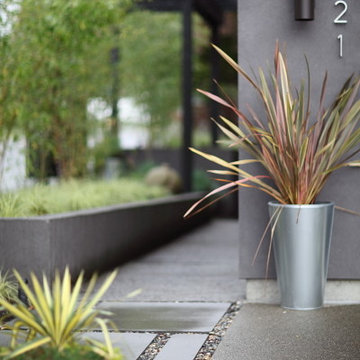
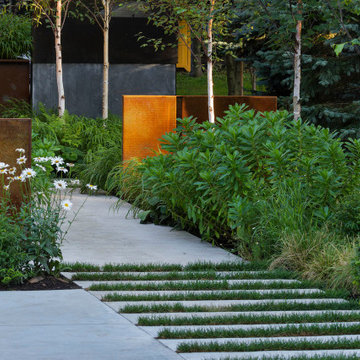
An affordable way to upgrade an existing house, with new house numbers, eye-catching plants in pots, new paving in a key area and new plants in the existing concrete planter.

Sponsored
Columbus, OH

Hope Restoration & General Contracting
Columbus Design-Build, Kitchen & Bath Remodeling, Historic Renovations
 Alloy Homes Incorporated
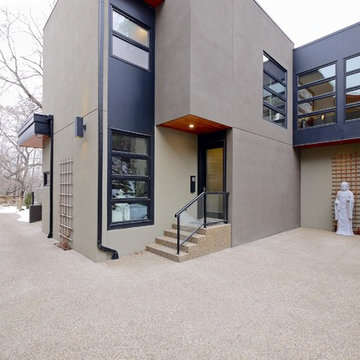
We designed this home in Edmonton for a very steep site adjacent to a ravine, at the end of a block of small victorian clapboard homes. The street facade is broken down so that the massing respects the block face, while the opposite side opens up to the adjacent forest in a three-storey wall of glass that face. The street face is more opaque, providing privacy from a popular walking route. The home is designed to blend in with the colours of the existing natural environment.
The detached garage at the back is built into the hillside behind, and allows for forward in/forward out driveway access.


 M-Squared Contracting Inc.

Nestled within an established west-end enclave, this transformation is both contemporary yet traditional—in keeping with the surrounding neighbourhood's aesthetic. A family home is refreshed with a spacious master suite, large, bright kitchen suitable for both casual gatherings and entertaining, and a sizeable rear addition. The kitchen's crisp, clean palette is the perfect neutral foil for the handmade backsplash, and generous floor-to-ceiling windows provide a vista to the lush green yard and onto the Humber ravine. The rear 2-storey addition is blended seamlessly with the existing home, revealing a new master suite bedroom and sleek ensuite with bold blue tiling. Two additional additional bedrooms were refreshed to update juvenile kids' rooms to more mature finishes and furniture—appropriate for young adults.
2