
Search results for "Sleek polytec ravine" in Home Design Ideas

 Creative Wood Products
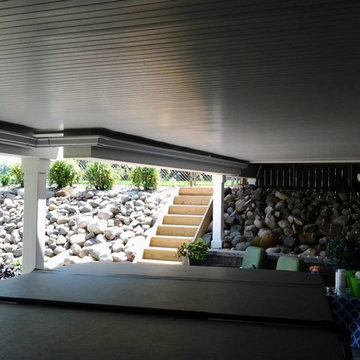
This project required us to remove the old existing deck and start over from scratch.
There were several different design challenges that made the job very interesting and a lot of fun!
The project features Gossen Passport Series London Gray PVC used for the decking and fascias.
The railing is tempered glass panels by Stevens Glass. The railposts are wolmanized subframe with Acme brand vinyl white post sleeves. The postcaps are custom made on the jobsite with white pvc material.
The project has the main support beams and posts wrapped in Azek white PVC and a Drysnap watershed ceiling system was installed underneath the deck to allow the clients to entertain and use the space even if it is raining .
The existing timber retaining wall had to be modified to allow room for the client's hot tub. The timber wall modification and paverstone patio re-work were handled by Barkman Landscaping, as well as some of the changes to the existing landscape that the clients have done through the years.
The project turned fantastic and it was a very fun and challenging job!
Thank you very much Mr. & Mrs. Kriss for allowing us to help create your dream outdoor entertaining paradise!

Find the right local pro for your project
 Vero Italian Plaster
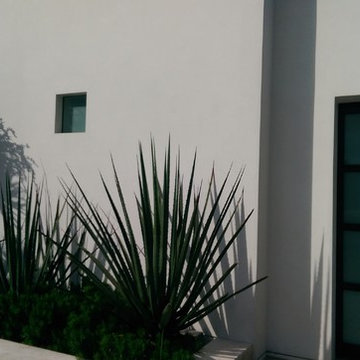
Our Solution Resin based plaster was used on this Southern California home. Plaster application was completed by Standard Drywall.
Trendy exterior home photo in Orange County
Trendy exterior home photo in Orange County
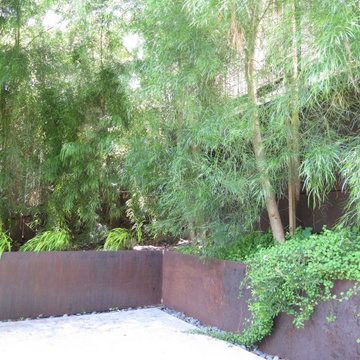

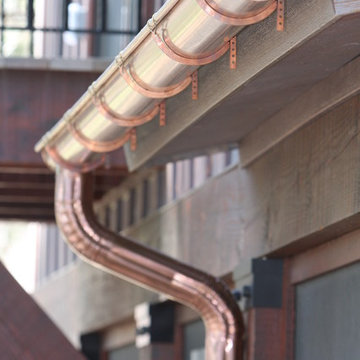


 Magical Landscapes, LLC
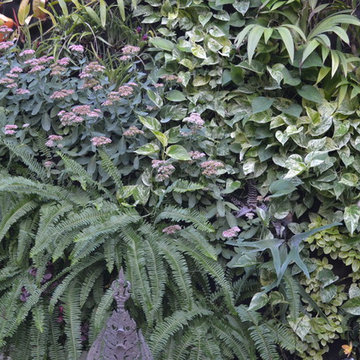
A combination of hostas, hakonechloas, ferns, epimediums, ligularias, backed by holly and climbing hydrangeas bring lush textures to the backyard.
Inspiration for a victorian partial sun landscaping in New York for summer.
Inspiration for a victorian partial sun landscaping in New York for summer.

Sponsored
Columbus, OH

Hope Restoration & General Contracting
Columbus Design-Build, Kitchen & Bath Remodeling, Historic Renovations
 M+A Architecture Studio
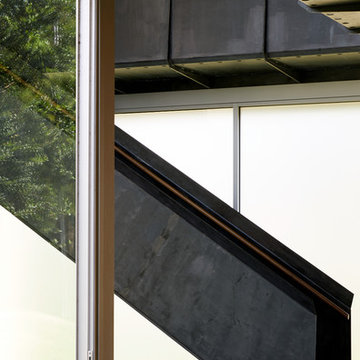
Folded steel plate stair and catwalk bridge in main gallery.
Dror Baldinger
Example of a minimalist wooden metal railing staircase design in Houston
Example of a minimalist wooden metal railing staircase design in Houston
 Campion Walker Landscapes
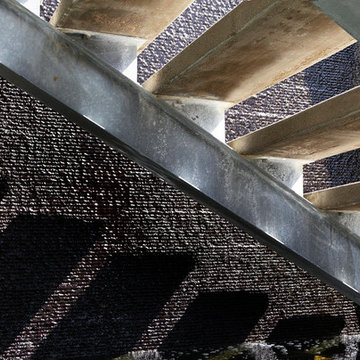
A breathtaking hilltop view of the Pacific was the reference point for this dramatic landscape transformation. The Campion Walker team utilized succulents, water falls, textured concrete and steel to integrate the house and the raw untouched land surrounding it.
 Century Stair Company
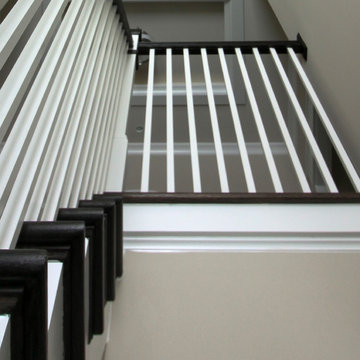
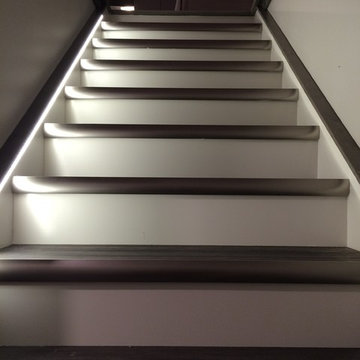
Refined simplicity defines this clean, contemporary staircase. Dark solid oak treads contrast beautifully with crisp white risers, square balusters, and newels, creating a striking visual rhythm. The design includes a thoughtful landing that doubles as a reading nook, transforming a transitional space into a destination.
White railing runs the full length of the stairwell, maintaining the home's bright, minimalist aesthetic while providing safety and structure. Every element was precisely crafted to meet the architect and builder's exacting vision, demonstrating how attention to detail and modern machining capabilities can bring refined designs to life.
1976-2026 © Century Stair Company



 Pratt Guys Pools and Outdoor Living
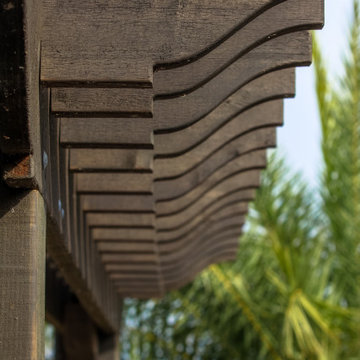
Home design - mid-sized traditional home design idea in Jacksonville


 Judith Wright Design
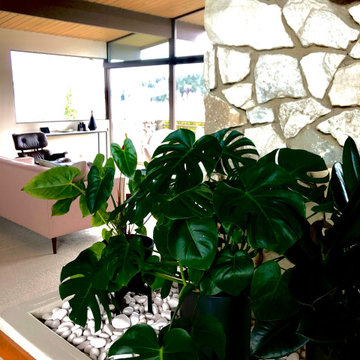
Textural elements of mixed materials defines this truly exquisite vignette of foliage, stone and wood.
1950s living room photo in Seattle
1950s living room photo in Seattle

 Carl Gilley Landscape Design
Photo by Milissa Hudak
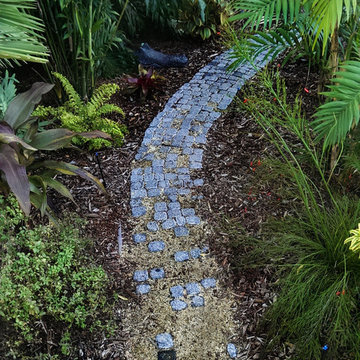
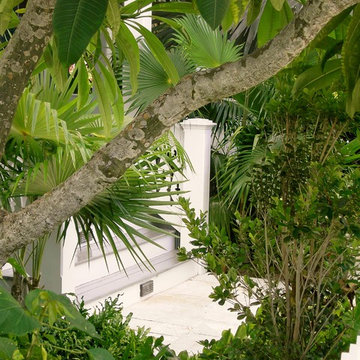
Inspiration for a tropical home design remodel in Miami
Inspiration for a tropical home design remodel in Miami




41