
Search results for "Sleek screen" in Home Design Ideas
 Phantom Screens
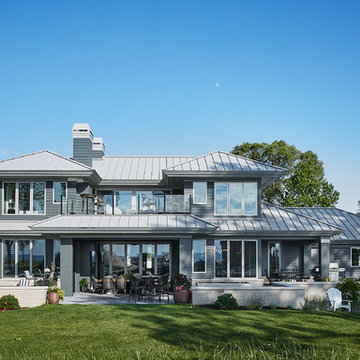
Featuring a classic H-shaped plan and minimalist details, the Winston was designed with the modern family in mind. This home carefully balances a sleek and uniform façade with more contemporary elements. Stepping through a pair of natural wood entry doors gives way to sweeping vistas through the living and dining rooms. Anchoring the left side of the main level, and on axis with the living room, is a large white kitchen island and tiled range surround. To the right, and behind the living rooms sleek fireplace, is a vertical corridor that grants access to the upper level bedrooms, main level master suite, and lower level spaces. Set three steps down from the living room and through an articulating glass wall, the screened porch is enclosed by Phantom’s motorized retractable screens that allows the room to be heated during cold nights.
Photography: Ashley Avila Photography

 New Perspective Design, Inc.
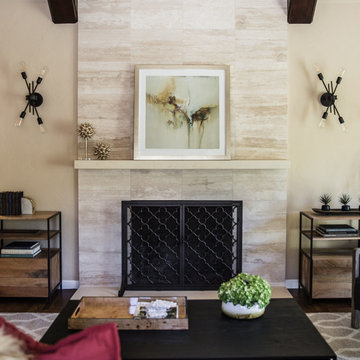
Cross cut travertine tiles give this gas fireplace an unusual look that pops off the dark walls. The ottomans tuck under the coffee table but can be pulled out for additional seating or foot rests.
 AV Solutions, Inc.

Example of a large minimalist enclosed carpeted and gray floor home theater design in Atlanta with a projector screen and white walls
Find the right local pro for your project
 Cascade Outdoor Design

Small spaces can provide big challenges. These homeowners wanted to include a lot in their tiny backyard! There were also numerous city restrictions to comply with, and elevations to contend with. The design includes several seating areas, a fire feature that can be seen from the home's front entry, a water wall, and retractable screens.
This was a "design only" project. Installation was coordinated by the homeowner and completed by others.
Photos copyright Cascade Outdoor Design, LLC

 Perello Design & Build
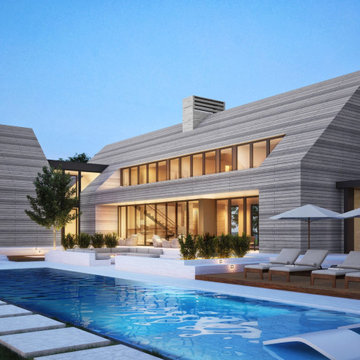
Sleek and sophisticated this resort style pool area currently under construction by Perello Design & Build
Example of a huge minimalist home design design in New York
Example of a huge minimalist home design design in New York

Sponsored
Delaware, OH

Buckeye Basements, Inc.
Central Ohio's Basement Finishing ExpertsBest Of Houzz '13-'21
 Cabinet Plant

For this project, the initial inspiration for our clients came from seeing a modern industrial design featuring barnwood and metals in our showroom. Once our clients saw this, we were commissioned to completely renovate their outdated and dysfunctional kitchen and our in-house design team came up with this new this space that incorporated old world aesthetics with modern farmhouse functions and sensibilities. Now our clients have a beautiful, one-of-a-kind kitchen which is perfecting for hosting and spending time in.
Modern Farm House kitchen built in Milan Italy. Imported barn wood made and set in gun metal trays mixed with chalk board finish doors and steel framed wired glass upper cabinets. Industrial meets modern farm house


 Katharine Webster Inc.
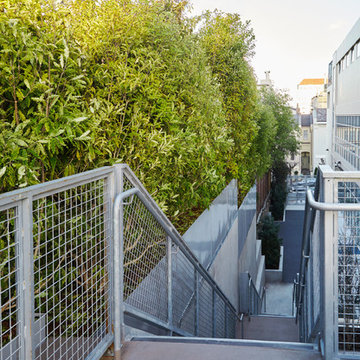
Sleek, aluminium planters with pittosporum provided a strong visual element, as well as a perfect screen.
Photo: Catlin Atkinson
Example of a minimalist exterior home design in San Francisco
Example of a minimalist exterior home design in San Francisco

 Lois Lambkin for JCPenney Window Treatments
Mid-sized mid-century modern open concept light wood floor and beige floor living room photo in Chicago with no fireplace and white walls
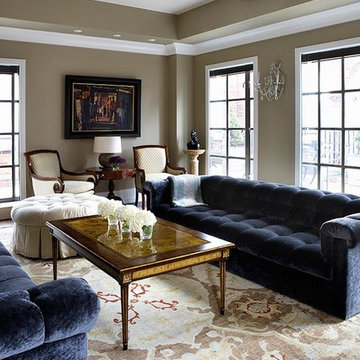
 Empire City Construction
The interior renovation began with the master bath, which included a glass-partitioned bathtub accented by glass shelving. A drop ceiling that is highlighted by recessed lighting fixtures and finished with minimal trim. The half wall mirror houses a hidden large plasma TV wall screen with audio/visual and remote control elements. The sleek white marble flooring in the hallway leads to a refinished deco staircase and handrail. “Museum” quality paint throughout and refined custom-millwork calls attention to the grand feel of the space.
On the exterior, Empire City Construction repointed new mortar joints (cement lines) and replaced decaying bricks in the archways and walls of the corner patio. Preserving the classic hexagon bays and European style arches in this setback terrace of the penthouse suite.
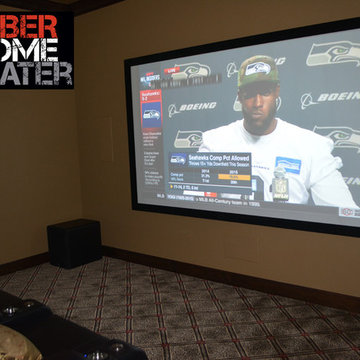
 Harber Home Theater
This beautiful home theater features an eye-popping 120-Inch Screen Innovations Fixed White Screen. It also includes sleek Polk Vanishing Series in-wall speakers for maximum power that takes up minimal space. The custom riser allows for flexible seating and a comfortable viewing experience for the homeowners.

Sponsored
Columbus, OH

Hope Restoration & General Contracting
Columbus Design-Build, Kitchen & Bath Remodeling, Historic Renovations

 Phantom Screens
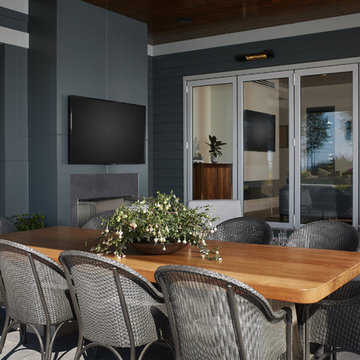
Featuring a classic H-shaped plan and minimalist details, the Winston was designed with the modern family in mind. This home carefully balances a sleek and uniform façade with more contemporary elements. Stepping through a pair of natural wood entry doors gives way to sweeping vistas through the living and dining rooms. Anchoring the left side of the main level, and on axis with the living room, is a large white kitchen island and tiled range surround. To the right, and behind the living rooms sleek fireplace, is a vertical corridor that grants access to the upper level bedrooms, main level master suite, and lower level spaces. Set three steps down from the living room and through an articulating glass wall, the screened porch is enclosed by Phantom’s motorized retractable screens that allows the room to be heated during cold nights.
Photography: Ashley Avila Photography
 Phantom Screens
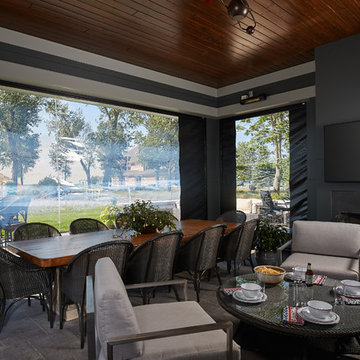
Featuring a classic H-shaped plan and minimalist details, the Winston was designed with the modern family in mind. This home carefully balances a sleek and uniform façade with more contemporary elements. Stepping through a pair of natural wood entry doors gives way to sweeping vistas through the living and dining rooms. Anchoring the left side of the main level, and on axis with the living room, is a large white kitchen island and tiled range surround. To the right, and behind the living rooms sleek fireplace, is a vertical corridor that grants access to the upper level bedrooms, main level master suite, and lower level spaces. Set three steps down from the living room and through an articulating glass wall, the screened porch is enclosed by Phantom’s motorized retractable screens that allows the room to be heated during cold nights.
Photography: Ashley Avila Photography




 post architecture inc
Revelateur
Example of a danish open concept light wood floor and beige floor family room design in Toronto with white walls, a concealed tv and a ribbon fireplace
Example of a danish open concept light wood floor and beige floor family room design in Toronto with white walls, a concealed tv and a ribbon fireplace
 Vinotemp
Photo by Vinotemp
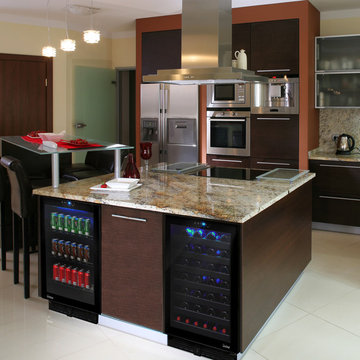
The ultra-sleek 54 Bottle Touch Screen Wine Cooler with Seamless Glass Door by Vinotemp adds a touch of sophistication to any room. It is the perfect companion to the VT-BC54TS-L.
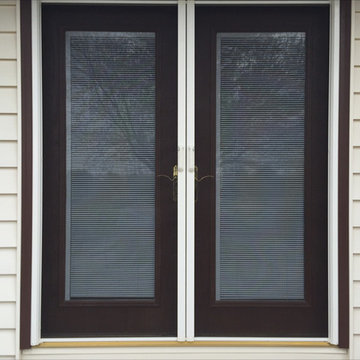
 Window Option Specialists
After we installed an Andersen dual swinging french door, we installed a dual retractable Phantom screen. Both screens retract into their exterior canister. This protects the screen when they are not being used and offers sleek ventilation.
45