
Search results for "Sleeper raum" in Home Design Ideas

 Goodman's Painting Service
Skim coat and repaint.
Large minimalist open concept dark wood floor and brown floor living room photo in Los Angeles with gray walls and a standard fireplace
Large minimalist open concept dark wood floor and brown floor living room photo in Los Angeles with gray walls and a standard fireplace




Find the right local pro for your project
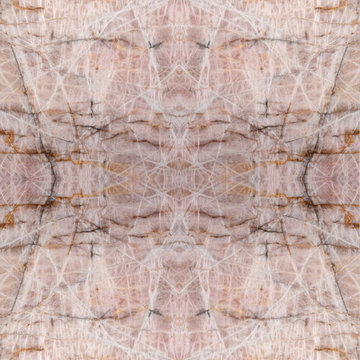
 Ollin Stone
This Pink Cristallo Quartzite is certainly the belle of the ball – rare, luxurious, and full of color. The stone appears quite delicate with its rosy hue “marred” by the unique pattern left by the dark veins scrawled across the surface. Elegance still reigns, thanks to the patches of white quartz. 2CM Quartzite slabs w/ polished finish, custom finishes available upon request.
Call for Inventory
00026
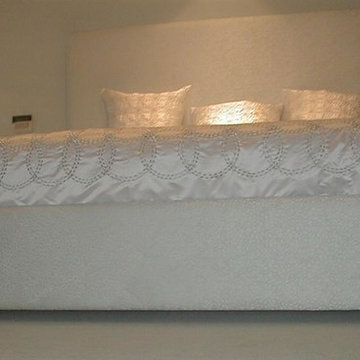



 Mosquito Creek Home Renovations
mosquito creek llc
Inspiration for a farmhouse linoleum floor enclosed kitchen remodel with a farmhouse sink, gray cabinets, quartz countertops, white backsplash, subway tile backsplash, colored appliances and an island
Inspiration for a farmhouse linoleum floor enclosed kitchen remodel with a farmhouse sink, gray cabinets, quartz countertops, white backsplash, subway tile backsplash, colored appliances and an island
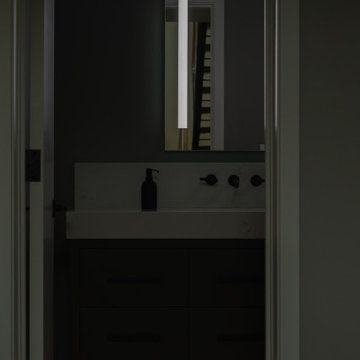

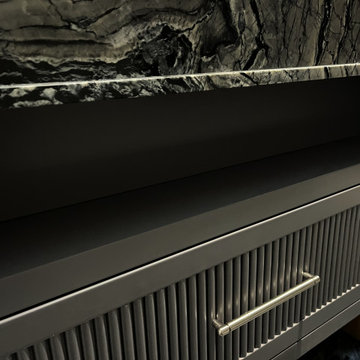
 ICC Inc. INEX Custom Cabinetry
Close up Vanity detail.
Example of a minimalist home design design in Toronto
Example of a minimalist home design design in Toronto


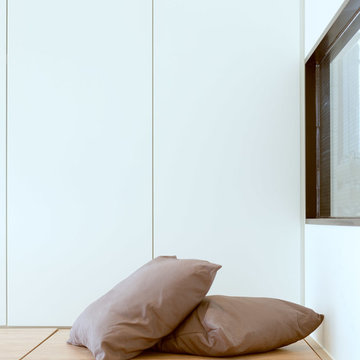
 M&P Interior Design Ltd
Ken Lee
Example of a mid-sized danish gender-neutral plywood floor and white floor home design design with open cabinets and white cabinets
Example of a mid-sized danish gender-neutral plywood floor and white floor home design design with open cabinets and white cabinets

 Brenda M. Miller Designer of Interior Spaces
This Ethan Allen gray leather Hyde sofa is the perfect piece for placement in front of the windows. The top grain leather will not stain or fade. Many other leather color options are available. To create a larger looking space, I added the mirrored chest- not only to visually increase space, but for additional storage.
The round coffee table is perfect to highlight the beautiful cream rug and the sphere gives a nice alternative to square corners. The use of metal also provides another unique feature in the room.
We did not want to over power the room with a large entertainment center. Instead we selected a stand rather than a unit and kept the wood finish light.





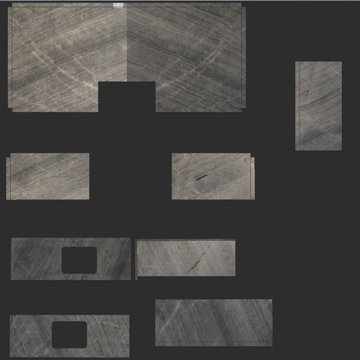
 Custom Slab Works LLC
Blue Quartzite used in the Master Kitchen
Bathroom - coastal bathroom idea in San Diego
Bathroom - coastal bathroom idea in San Diego


 Curtain Call
My client has a large family room with a cathedral ceiling. A large palladium window and a French door and window span a width of twelve feet. We installed a traversing drapery in a large pattern in blues, green and beige on an off white background. The patterns pulls in the blues in the area rug and blues and greens in a large painting over the fireplace mantel. The draperies are installed on a wood rod that matches the trim around the windows.

 Neumann & Rudy Architecture
The wider door detail reveals how the dark frame divides the glazing into measured rectangular sections around the long vertical pull. Its narrow profiles allow the low tan seating, blue-gray throw, and bright window beyond to remain visually connected to the adjoining space. Pale wood flooring at the bottom of the view extends that continuity across the threshold. Daylight and reflections animate the glass, while the wrapped handle introduces a darker, more tactile line close to the viewer. The combination has a clear contemporary character, balancing an architectural boundary with an open view. The lounge would remain part of the apartment’s visual life even when seen through the glazed panels.


40