
Search results for "Sliding door refrigerator" in Home Design Ideas
 RealCraft


The Classic Flat Track Kit was used on this door to create a sense of division between the master closet and master bedroom.
Closet - traditional closet idea in Seattle
Closet - traditional closet idea in Seattle

 User
UserExample of a mid-sized minimalist gender-neutral light wood floor reach-in closet design in Los Angeles with open cabinets and white cabinets
 Trendy Blinds & Closets

Trendy Blinds Inc.: Combi Blinds can be outside mount and two blinds -- a Left and a Right blind -- can be used to cover the slidling glass door. Cord position can be left or right. Just rolling up one combi shade/blind will give you access to the outside of the home.
Find the right local pro for your project
 STYLELINE™ Door and Window Systems
Mark Singer

Mid-sized trendy guest dark wood floor bedroom photo in Los Angeles with white walls
Mid-sized trendy guest dark wood floor bedroom photo in Los Angeles with white walls
 Marvin
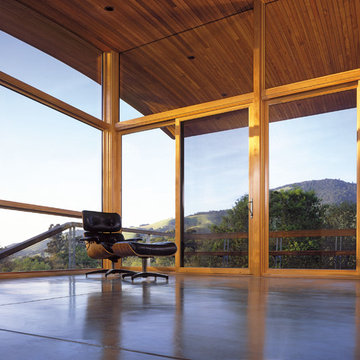
The Marvin Sliding Patio Door is a sophisticated, contemporary design created for smooth operation and dependable performance. From the super-tough Ultrex® sill to the energy-efficient design, these doors are a perfect addition to any space.

 TradeCraft Custom Woodworking
12'x16' Garden shed built on a concrete slab used for storing garden tools and equipment. Shop made sliding barn doors made from red cedar, using mortise and tenon, and tongue and groove joinery, and finished with an oil-based translucent stain.

 JRP Design & Remodel

Bold Striato Olimpo “Leather” floor tiles in a chic chevron pattern and Jeffrey Court Calcutta Mini Sticks as accent tile next to plain white porcelain squares create depth and texture without being visually overwhelming. The monochromatic palette is complemented by the Dunn Edwards Grey Owl on the walls and the natural light streaming in keeps this space bright and vibrant. The Hansgrohe “Puravi” tub faucet is a nod to super modern and contemporary design while the sliding door hints to a rustic inspiration. The Duravit oval tub gives this primary suite an element of coziness without sacrificing aesthetic.
Clarified Studios



 Lilian H. Weinreich, Architects
© Steve Freihon/ Tungsten LLC
Inspiration for a small contemporary master white tile and stone slab bamboo floor bathroom remodel in New York with flat-panel cabinets, medium tone wood cabinets, an undermount sink, a wall-mount toilet, marble countertops and white walls
Inspiration for a small contemporary master white tile and stone slab bamboo floor bathroom remodel in New York with flat-panel cabinets, medium tone wood cabinets, an undermount sink, a wall-mount toilet, marble countertops and white walls
 Studio Burke
Brittany M. Powell
Bathroom - mid-sized modern master gray tile and glass tile porcelain tile bathroom idea in San Francisco with an integrated sink, flat-panel cabinets, black cabinets, granite countertops, a wall-mount toilet and white walls
Bathroom - mid-sized modern master gray tile and glass tile porcelain tile bathroom idea in San Francisco with an integrated sink, flat-panel cabinets, black cabinets, granite countertops, a wall-mount toilet and white walls
 Rustic Trades Furniture
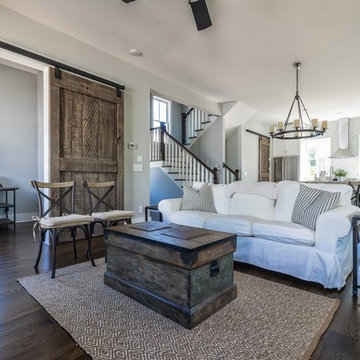
Living room - country open concept dark wood floor living room idea in Atlanta with gray walls and no fireplace

 Windhill+Co.
The Johnson-Thompson House, built c. 1750, has the distinct title as being the oldest structure in Winchester. Many alterations were made over the years to keep up with the times, but most recently it had the great fortune to get just the right family who appreciated and capitalized on its legacy. From the newly installed pine floors with cut, hand driven nails to the authentic rustic plaster walls, to the original timber frame, this 300 year old Georgian farmhouse is a masterpiece of old and new. Together with the homeowners and Cummings Architects, Windhill Builders embarked on a journey to salvage all of the best from this home and recreate what had been lost over time. To celebrate its history and the stories within, rooms and details were preserved where possible, woodwork and paint colors painstakingly matched and blended; the hall and parlor refurbished; the three run open string staircase lovingly restored; and details like an authentic front door with period hinges masterfully created. To accommodate its modern day family an addition was constructed to house a brand new, farmhouse style kitchen with an oversized island topped with reclaimed oak and a unique backsplash fashioned out of brick that was sourced from the home itself. Bathrooms were added and upgraded, including a spa-like retreat in the master bath, but include features like a claw foot tub, a niche with exposed brick and a magnificent barn door, as nods to the past. This renovation is one for the history books!
Eric Roth
 Denise Quade Design

A walk in closet and master bathroom were combined into one large space. Combining the two creates a modern looking bathroom. Using frosted glass in the closet doors instead of wood helps the room from feeling too dark and heavy. Sliding doors help keep valuable floor space free. The full length mirror on the wall is stained the same dark color of the cabinets and the closet door.


Sponsored
Columbus, OH

Hope Restoration & General Contracting
Columbus Design-Build, Kitchen & Bath Remodeling, Historic Renovations
 Aston

AstonThe luxurious Rivage Frameless Dual-Bypass Sliding Shower Door provides a bold, unrestricted solution to your next showering experience. The Rivage’s unique dual-door design provides a smooth, silent sliding operation while enabling you to access your shower alcove from either side. Available in 48" and 60" width configurations, the Rivage is comprised of durable stainless steel and aluminum hardware, providing up to 1 in. adjustability ensuring a watertight integration for your shower's alcove. It’s thick 3/8 in. tempered clear glass with StarCast easy clean coating, ensuring lasting clarity and low-maintenance care provides a smooth, silent gliding motion. With the Rivage frameless sliding shower door, you won’t need to compromise an attractive design for functionality.
 McFeely Window Fashions
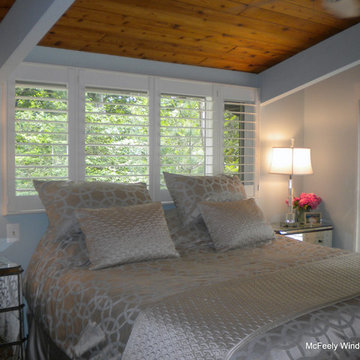
Plantation Shutters for this serene, Severna Park, MD bedroom were custom made for the sliding glass door with with a 3 inch louver. Louvers can range in size from 2.5” to 4.5”. The larger the louver, the more unobstructed the view. Plantation shutters for a patio or sliding glass door will slide on a track and one door stacks neatly behind the other to allow foot traffic.

 Rudloff Custom Builders
This traditional home in Villanova features Carrera marble and wood accents throughout, giving it a classic European feel. We completely renovated this house, updating the exterior, five bathrooms, kitchen, foyer, and great room. We really enjoyed creating a wine and cellar and building a separate home office, in-law apartment, and pool house.
Rudloff Custom Builders has won Best of Houzz for Customer Service in 2014, 2015 2016, 2017 and 2019. We also were voted Best of Design in 2016, 2017, 2018, 2019 which only 2% of professionals receive. Rudloff Custom Builders has been featured on Houzz in their Kitchen of the Week, What to Know About Using Reclaimed Wood in the Kitchen as well as included in their Bathroom WorkBook article. We are a full service, certified remodeling company that covers all of the Philadelphia suburban area. This business, like most others, developed from a friendship of young entrepreneurs who wanted to make a difference in their clients’ lives, one household at a time. This relationship between partners is much more than a friendship. Edward and Stephen Rudloff are brothers who have renovated and built custom homes together paying close attention to detail. They are carpenters by trade and understand concept and execution. Rudloff Custom Builders will provide services for you with the highest level of professionalism, quality, detail, punctuality and craftsmanship, every step of the way along our journey together.
Specializing in residential construction allows us to connect with our clients early in the design phase to ensure that every detail is captured as you imagined. One stop shopping is essentially what you will receive with Rudloff Custom Builders from design of your project to the construction of your dreams, executed by on-site project managers and skilled craftsmen. Our concept: envision our client’s ideas and make them a reality. Our mission: CREATING LIFETIME RELATIONSHIPS BUILT ON TRUST AND INTEGRITY.
Photo Credit: Jon Friedrich Photography
Design Credit: PS & Daughters




 VanGo Shower Glass
Photo by: gaelicwinter
Glass by: VanGO Glass
Inspiration for a large modern master white tile and glass tile pebble tile floor walk-in shower remodel in Vancouver
Inspiration for a large modern master white tile and glass tile pebble tile floor walk-in shower remodel in Vancouver
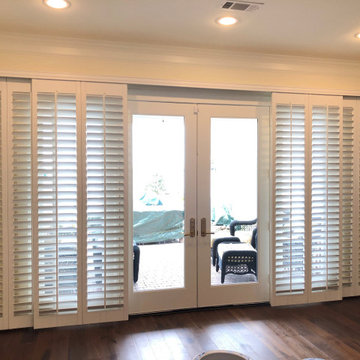
 Sunburst Shutters & Window Fashions Las Vegas
We design sliding shutters from our best-selling plantation shutters: Polywood. Not only do these shutters last more than 50 years, but they're also excellent at blocking the effects of weather conditions to save you money on your energy bills. And the louvers can be easily tilted open to let in as much light as you want. We offer these shutters for sliding glass doors in two configurations based on the space you have available. Bypass configuration works well in rooms where there isn't space to spare on either side of the sliding glass doors. In the bifold configuration, both sets of shutter panels fold out from the center and move to the side, thanks to a top-mounted track.

 Landmark Construction
www.blakebronstad.com
Inspiration for a farmhouse light wood floor home bar remodel in Santa Barbara
Inspiration for a farmhouse light wood floor home bar remodel in Santa Barbara
11