
Search results for "Sliding shower door" in Home Design Ideas

 Western Window Systems
Praised for its visually appealing, modern yet comfortable design, this Scottsdale residence took home the gold in the 2014 Design Awards from Professional Builder magazine. Built by Calvis Wyant Luxury Homes, the 5,877-square-foot residence features an open floor plan that includes Western Window Systems’ multi-slide pocket doors to allow for optimal inside-to-outside flow. Tropical influences such as covered patios, a pool, and reflecting ponds give the home a lush, resort-style feel.
 Metropolis Drafting and Construction Inc

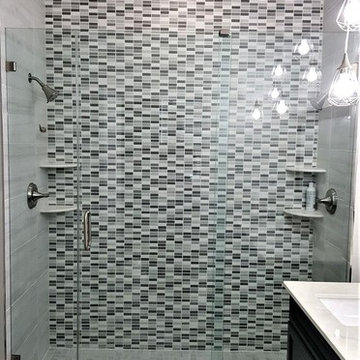
This is the hallway bathroom, this bathroom is of standard size, 6'x9'. The design is of transitional style. The wall tiles are porcelain subway tiles sized 10"x3" with a distressed texture. The tub been a 5' long unit gave us an opportunity to build a little bench on the side, notice the extra tall shampoo niche that is aligned and centered between the casement windows. We used Carrara slab that matches the vanity to on the tub bench and in the shampoo niche to tie all the features together.
The flooring is ceramic wood look tiles that matches the house flooring in color.
To keep the bathroom feeling large the shower door used here is frameless sliding barn door.
 Architectural Tile & Stone
Design Studio2010

Example of a beach style matchstick tile and gray tile alcove shower design in Austin with an undermount sink, raised-panel cabinets, dark wood cabinets, a two-piece toilet, green walls and brown countertops
Example of a beach style matchstick tile and gray tile alcove shower design in Austin with an undermount sink, raised-panel cabinets, dark wood cabinets, a two-piece toilet, green walls and brown countertops
Find the right local pro for your project
 GlassCrafters Inc
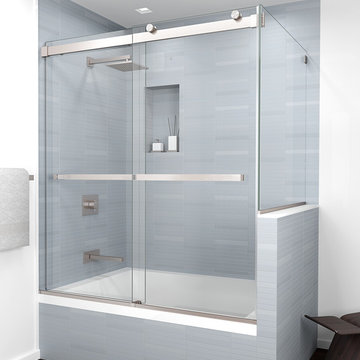
Equalis Series - Tub shower assembly
GlassCrafters’ Equalis Series shower door system provides the functionality of a frameless by-pass with a timeless, contemporary and transitional aesthetic. Equalis is available with 3/8" Cleartek™ (low-iron) or Standard Clear tempered safety glass both with EnduroShield® protective glass coating. These fully reversible units come in a select number of sizes with your choice of polished stainless, brushed stainless, or polished chrome anodized. Return panels are available for certain sizes.
 Creative Mirror & Shower

Clear glass frameless doors create an open, spacious look to make bathrooms look bigger with beauty and elegance.
Example of a large transitional master dark wood floor and brown floor bathroom design in Chicago with flat-panel cabinets, purple cabinets, beige walls and a vessel sink
Example of a large transitional master dark wood floor and brown floor bathroom design in Chicago with flat-panel cabinets, purple cabinets, beige walls and a vessel sink
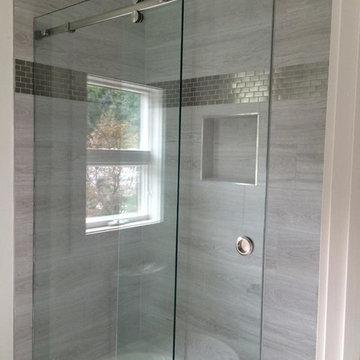
 Mia Shower Doors
Serenity sliding shower system made of brushed stainless steel. Smooth and quiet open/ close.
Photo and installation by Mia Shower Doors.
Inspiration for a mid-sized modern 3/4 gray tile alcove shower remodel in Raleigh
Inspiration for a mid-sized modern 3/4 gray tile alcove shower remodel in Raleigh
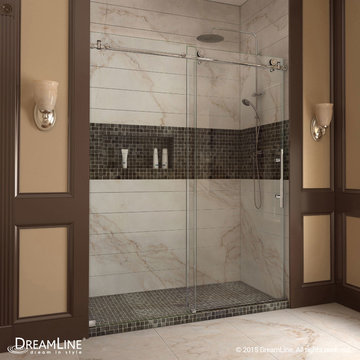
 DreamLine
The Enigma-X sliding shower door is the epitome of style, innovation and quality. The sleek Fully frameless design and high functioning performance deliver the look and feel of custom glass at an exceptional value. The impressive 3/8 in. thick tempered glass is factory treated with DreamLine exclusive ClearMax™ protective coating for superior protection and easy maintenance. The substantial stainless steel hardware is the perfect marriage of urban style and effortless operation. Take your bathroom design to the limit with the high quality and sublime styling of the Enigma-X sliding shower door.
Shower Doors are available in the following sizes:
Enigma-X Frameless Sliding Door 56 - 60" x 76"
Enigma-X Frameless Sliding Door 44 - 48" x 76"
Finish Options:
Chrome Finish
Brushed Nickel Hardware
Oil Rubbed Bronze

Sponsored
Sunbury, OH

J.Holderby - Renovations
Franklin County's Leading General Contractors - 2X Best of Houzz!

 KraftMaster Renovations
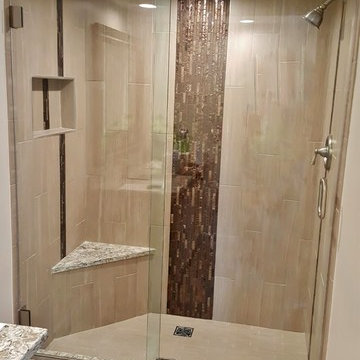
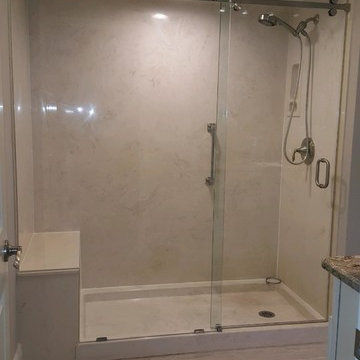
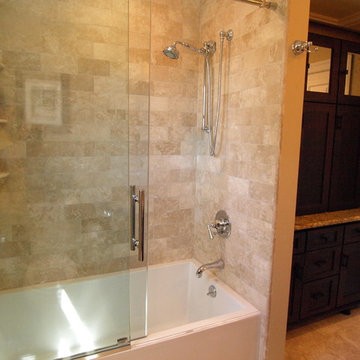
Behind the clear sliding glass door is beautiful travertine subway tile turning the shower into a natural stone rejuvenating space. Travertine corner shelves fit beautifully without drawing attention and blending right in while also providing plenty of shelf space.
 Bartels Doors & Hardware
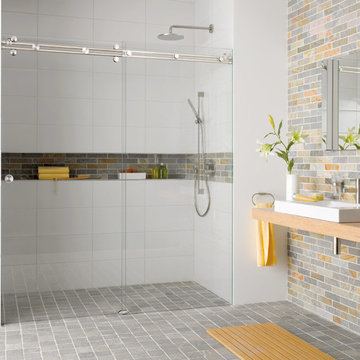
"Miami" sliding shower system is a kit which includes 2 rails which may be trimmed to the appropriate length onsite and the wheels and stoppers which easily mount to the active glass panel and rails respectively. the rails are mounted to the wall and stationary panel with supplied stainless steel mounting hardware. This shower solution is the most user friendly and modifiable onsite!
Bartels shower enclosures are custom manufactured to fit any configuration and size.
 Denise Quade Design
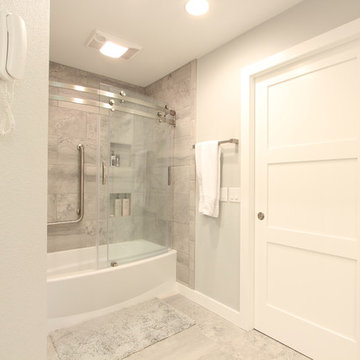
Curved glass sliding doors were selected for this bathtub/shower enclosure. The curve gives the bathtub a larger feeling.
Inspiration for a mid-sized transitional master gray tile and marble tile marble floor and white floor bathroom remodel in Other with shaker cabinets, white cabinets, a two-piece toilet, gray walls, an undermount sink and quartz countertops
Inspiration for a mid-sized transitional master gray tile and marble tile marble floor and white floor bathroom remodel in Other with shaker cabinets, white cabinets, a two-piece toilet, gray walls, an undermount sink and quartz countertops

Sponsored
Fredericksburg, OH

High Point Cabinets
Columbus' Experienced Custom Cabinet Builder | 4x Best of Houzz Winner
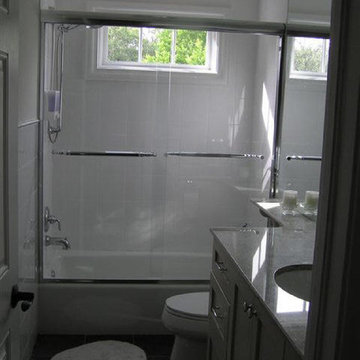
 Anderson Glass Llc
This low iron, 3/8" sliding glass bathtub enclosure allows the daylight to fill the room.
Polished chrome finishes on the header and towel bars match the other fixtures in the room. Perfect solution for a secondary bath. Photo by Kevin Anderson

 dRemodeling Design-Build
Fitting snuggly into the corner of the bathroom, the showers alcove presented a unique design opportunity for the space. Going with a sliding glass shower door, the door saves space by not having to need to open into the bathrooms walking space, like a hinged glass door would. Additionally, the sliding glass doors stainless steel hardware brings amicable accentuation of the otherwise flush white tile shower alcove.
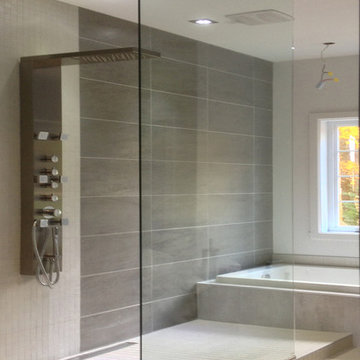

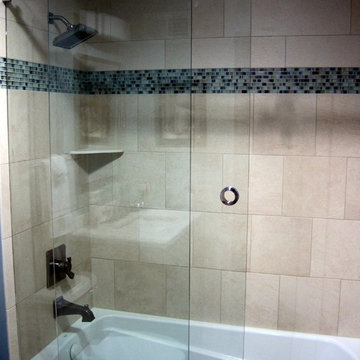
 American Glass & Mirror
Tasteful frameless sliding unit. Simple circle pull. Slides w/ ease along rectangular header. - Benjamin Selinske
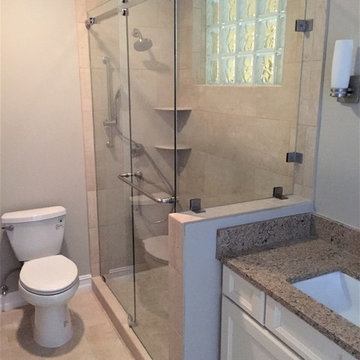
Inspiration for a contemporary master beige tile bathroom remodel in Minneapolis
Inspiration for a contemporary master beige tile bathroom remodel in Minneapolis


 New Concepts Glass Design
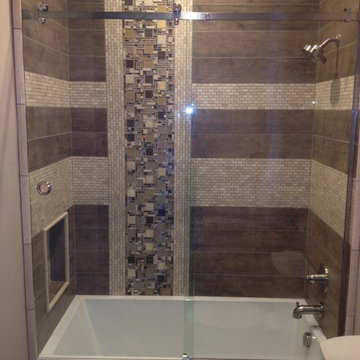
Serenity Deluxe Barn Style Sliding Enclosure. Can be mounted to tub or tile. Custom height for shower or tub enclosures.
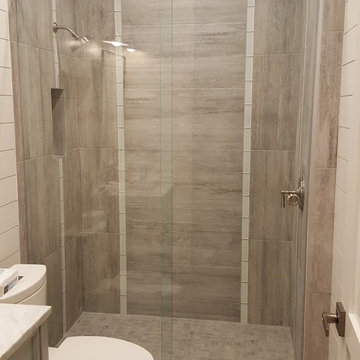
Inspiration for a mid-sized modern kids' bathroom remodel in Salt Lake City
Inspiration for a mid-sized modern kids' bathroom remodel in Salt Lake City
8