
Search results for "Sliding" in Home Design Ideas

 Studio 10 Interior Design
Kids' room - large contemporary gender-neutral medium tone wood floor and brown floor kids' room idea in Denver with gray walls

 On Site Landscape
John Prouty
Example of a mid-sized trendy backyard concrete paver and rectangular water slide design in Phoenix
Example of a mid-sized trendy backyard concrete paver and rectangular water slide design in Phoenix
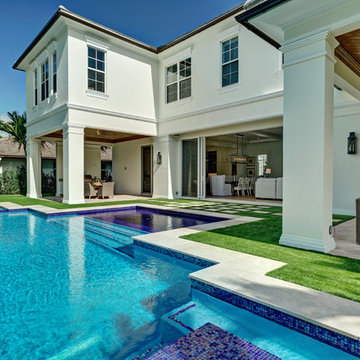
 J.P. DiMisa Luxury Homes, Inc.
Large beach style backyard concrete paver and custom-shaped lap pool photo in Miami
Find the right local pro for your project

 Dream Closets Asheville
Large arts and crafts medium tone wood floor hallway photo in Other with blue walls
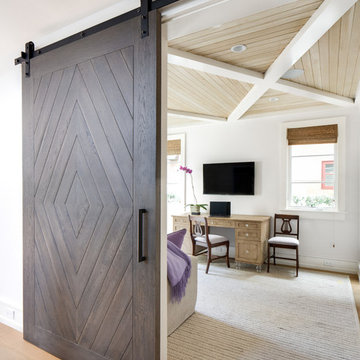
 Anne Michaelsen Design
Example of a mid-sized trendy freestanding desk light wood floor and beige floor home office design in Los Angeles with white walls
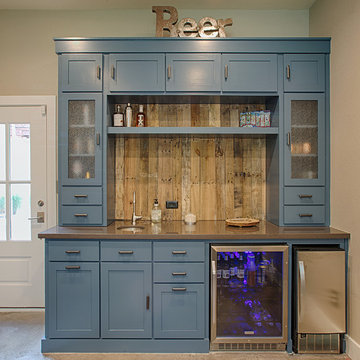
 Convict Hill Floor Covering & Design, Inc.
Mid-sized mountain style enclosed concrete floor living room photo in Austin with a bar, beige walls and a wall-mounted tv
 Tim Brown Architecture
Casey Fry

Example of a huge cottage galley concrete floor utility room design in Austin with an undermount sink, blue cabinets, quartz countertops, blue walls, a side-by-side washer/dryer and shaker cabinets
Example of a huge cottage galley concrete floor utility room design in Austin with an undermount sink, blue cabinets, quartz countertops, blue walls, a side-by-side washer/dryer and shaker cabinets

Sponsored
Sunbury, OH

J.Holderby - Renovations
Franklin County's Leading General Contractors - 2X Best of Houzz!
 Aston

AstonInstantly transform your common-size bathtub alcove's old door or curtain with the Moselle completely frameless sliding tub-height shower door. This luxury fixture is distinctly designed with equal parts beauty and functionality, and will easily install into most 60" common-size shower alcoves. With its smooth, effortless 2-wheel hardware sliding function, this door comes complete with thick, premium 3/8 in. (10mm) clear or frosted tempered glass, stainless steel constructed hardware, stainless steel or chrome finish hardware and deluxe clear leak-seal strips. It's sliding door is designed for right or left hand opening, and will instantly upgrade your bathroom's overall interior design. Bathtub is not included.
 Phantom Screens of Central Florida

Inspiration for a mid-sized modern carpeted and beige floor multiuse home gym remodel in Orlando with white walls
 Creative Rock Formations
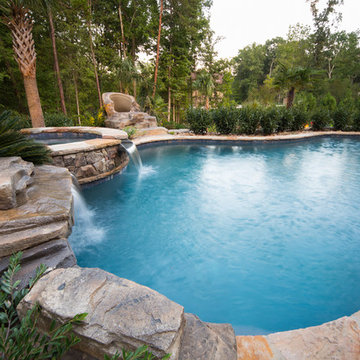
Example of a huge island style backyard stone and custom-shaped hot tub design in Charlotte
 Houseworks
Gabrielle Cheikh Photography | gabriellecheikh.com

Example of a large arts and crafts enclosed light wood floor family room design in Indianapolis with white walls, a standard fireplace, a stone fireplace and a wall-mounted tv
Example of a large arts and crafts enclosed light wood floor family room design in Indianapolis with white walls, a standard fireplace, a stone fireplace and a wall-mounted tv
 Designs Unlimited

Small transitional master dark wood floor bedroom photo in Atlanta with white walls
 Power Concrete Construction & Design Center

Patio - large transitional backyard concrete patio idea in Cedar Rapids with a fire pit and no cover


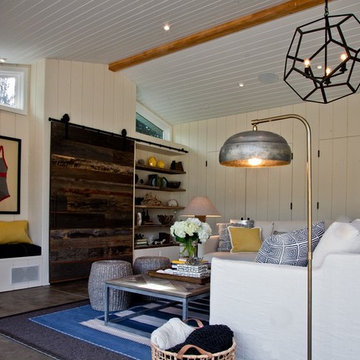
 LMB Interiors
Redolent of Cape Cod and other seaside locales, the pool house is appointed with relaxed furnishings — slip-covered sofas, rugged tables and sturdy, natural fiber area rugs. In keeping with the industrial/modern look, a Gregorios Pineo chandelier and Jamie Young Steampunk floor lamp illuminate the interiors.
Cleverly concealing the entertainment center when not in use, a sliding barn door, created from reclaimed lumber from a farm in Oregon, gives the structure a rustic, relaxed feel. It’s become the family’s hangout of choice since completion.
A small galley kitchen, covered in Ann Sacks tile and custom shelves, serves as wet bar and food prep area for the family and their guests for frequent pool parties. Vinyl covered walls in the powder room protects from moisture—and kid paws—and lends a beach-y, sandstone texture to the room.
Polished concrete flooring carries out to the pool deck connecting the spaces, including a cozy sitting area flanked by a board form concrete fireplace, and appointed with comfortable couches for relaxation long after dark. Poolside chaises provide multiple options for lounging and sunbathing, and expansive Nano doors poolside open the entire structure to complete the indoor/outdoor objective. Photo Credit Kerry Hamilton
 Ben Trogdon Architects

Large master light wood floor and beige floor bedroom photo in Seattle with beige walls and no fireplace

 Timberidge Custom Homes
Large country single-wall medium tone wood floor open concept kitchen photo in Salt Lake City with a farmhouse sink, shaker cabinets, white cabinets, white backsplash, subway tile backsplash, stainless steel appliances, an island, soapstone countertops and black countertops



 Fraser Design
ansel olson
Example of a mountain style medium tone wood floor living room design in Richmond with white walls and a concealed tv
Example of a mountain style medium tone wood floor living room design in Richmond with white walls and a concealed tv
 Couto Homes

Inspiration for a mid-sized transitional dark wood floor entryway remodel in Dallas with beige walls and a metal front door
 PROYECTO
After Picture-Bathroom

Small minimalist master beige tile bathroom photo in San Francisco with flat-panel cabinets, dark wood cabinets, a one-piece toilet, an integrated sink, glass countertops, white countertops and white walls
Small minimalist master beige tile bathroom photo in San Francisco with flat-panel cabinets, dark wood cabinets, a one-piece toilet, an integrated sink, glass countertops, white countertops and white walls
63