
Search results for "Sliding" in Home Design Ideas
 Power Concrete Construction & Design Center
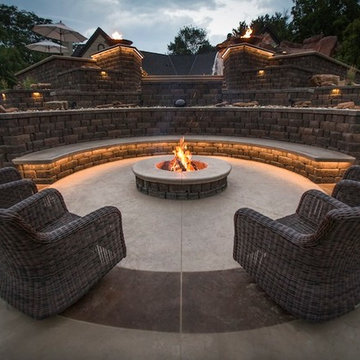
Patio - large transitional backyard concrete patio idea in Cedar Rapids with a fire pit and no cover
 Budget Blinds of Moncton
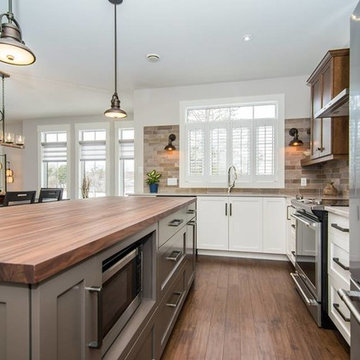
Example of a mid-sized transitional l-shaped medium tone wood floor and brown floor enclosed kitchen design in Other with an undermount sink, shaker cabinets, white cabinets, quartz countertops, beige backsplash, stone tile backsplash, stainless steel appliances and an island
 Wilson Homes
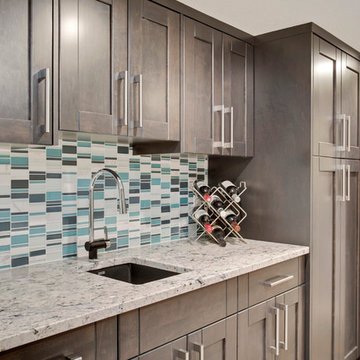
Basement - mid-sized transitional underground medium tone wood floor basement idea in Calgary with gray walls and a standard fireplace
Find the right local pro for your project
 Platinum Poolcare
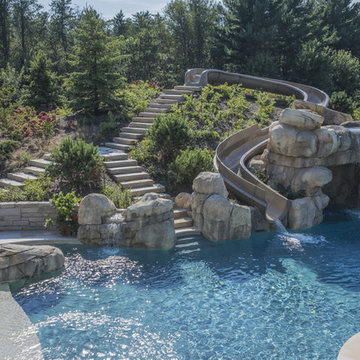
This amazing home features a backyard patio and pool area with a spectacular custom pool with many features including island which feature sitting areas and fire pit a spa as well as incredible slide which goes into the swimming pool. The pool measures roughly 2300 square feet, and has a deep end of 10'0". The spa is raised and has 12 therapy heads. There is LED colored lighting throughout the project. There is a 300 square foot zero depth beach entry into the pool with agitator jets to keep the water moving. There is also a sunshelf within the pool. The lazy river wraps around the sunken island, and the current in the lazy river is propelled by a commercial waterpark quality pumping system. The sunken island has lighting, a fire pit, and a bridge connecting it to the decking area. There is an infinity edge on one edge of the pool. The pool also has an in-floor cleaning system to keep it clean and sanitary. The swimming pool also has the ability to change colors at night utilizing the amazing LED lighting system. The pool and spa exposed aggregate finish is French Gray color. The slide that cascades down the grotto is custom built. The waterfall grotto also provide a thrilling jump off point into the deepest part of the pool. This amazing backyard was designed and built for a home in Bull Valley Illinois.

 Garden Structures & More
This is southern yellow pine at its finest! 1 inch copper pipe! 4 x 6 beams! Interlocking 2 x 6 boards! End result customer was astonished! This pergola was constructed using methods never used today except by me. All of the intersecting joints use mortise and tenon joinery. All of the copper pipes are recessed into holes. Some of the mortise and tenon joints are double bypass. That of course probably doesn't mean much to the average reader. But if you are a woodworker you know exactly what I'm talking about and you understand the difficulty of assembly. I also challenged myself on this one by constructing it from some very simple drawings and no real plans. It was all done in my head! If you think that I'm bragging it's only because I am!

 Matthies Builders
Matthies Builders
Inspiration for a mid-sized cottage underground vinyl floor and brown floor basement remodel in Chicago with gray walls
Inspiration for a mid-sized cottage underground vinyl floor and brown floor basement remodel in Chicago with gray walls

 Convict Hill Floor Covering & Design, Inc.
Inspiration for a mid-sized rustic enclosed concrete floor living room remodel in Austin with a bar, beige walls and a wall-mounted tv

Sponsored
Sunbury, OH

J.Holderby - Renovations
Franklin County's Leading General Contractors - 2X Best of Houzz!
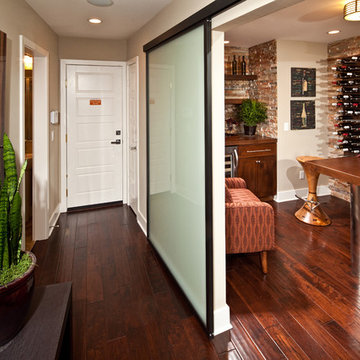


 Dawn Willis, Great Spaces Inc.
Evan White
Inspiration for a small contemporary single-wall ceramic tile laundry closet remodel in Boston with white walls and a side-by-side washer/dryer
Inspiration for a small contemporary single-wall ceramic tile laundry closet remodel in Boston with white walls and a side-by-side washer/dryer
 Genesis Pools
Nick Flores

Inspiration for a mid-sized tropical backyard stamped concrete and custom-shaped natural water slide remodel in Los Angeles
Inspiration for a mid-sized tropical backyard stamped concrete and custom-shaped natural water slide remodel in Los Angeles
 RealCraft

This is a Custom Rustic Plank Door that is made from old barn wood. The hardware used in this project is the Classic Flat Track Kit.
Inspiration for a timeless laundry room remodel in Seattle
Inspiration for a timeless laundry room remodel in Seattle
 Timberidge Custom Homes

Large farmhouse look-out concrete floor basement photo in Salt Lake City with white walls

 Thompson Custom Homes
photos by Steve Chenn
Mid-sized elegant u-shaped limestone floor and beige floor eat-in kitchen photo in Houston with a farmhouse sink, recessed-panel cabinets, stainless steel appliances, white backsplash, limestone backsplash, white cabinets, quartzite countertops and an island
Mid-sized elegant u-shaped limestone floor and beige floor eat-in kitchen photo in Houston with a farmhouse sink, recessed-panel cabinets, stainless steel appliances, white backsplash, limestone backsplash, white cabinets, quartzite countertops and an island

Sponsored
Westerville, OH

Custom Home Works
Franklin County's Award-Winning Design, Build and Remodeling Expert
 Atlantis Pools & Spas, LLC

Large island style backyard custom-shaped and stamped concrete natural water slide photo in Atlanta

 User
UserCottage master white floor freestanding bathtub photo in Calgary with flat-panel cabinets, white cabinets, white walls and an undermount sink

 Browdy & Browdy
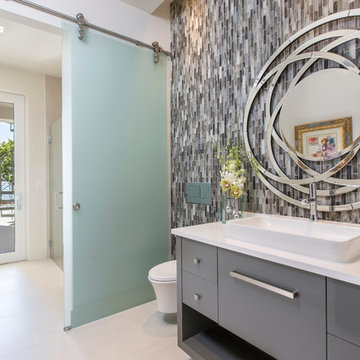
Example of a large minimalist multicolored tile bathroom design in Jacksonville with an integrated sink, flat-panel cabinets, gray cabinets, a one-piece toilet, white walls and quartz countertops

Sponsored
Columbus, OH

Hope Restoration & General Contracting
Columbus Design-Build, Kitchen & Bath Remodeling, Historic Renovations

 Corynne Pless
Photo: Corynne Pless © 2013 Houzz
Living room - cottage living room idea in New York with beige walls
Living room - cottage living room idea in New York with beige walls
 Creative Rock Formations
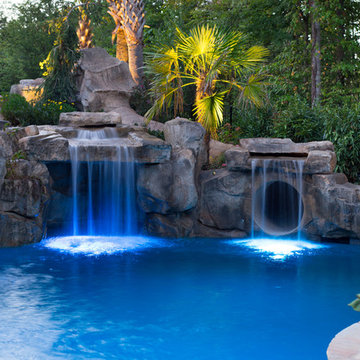
Pool fountain - large tropical backyard stone and custom-shaped pool fountain idea in Charlotte

 Dawn Hearn Interior Design
A bunk room for the grandkids! Warm woods, plaids, burlap and a patterned rug create a welcoming and rustic retreat for the kids. A sliding barn door highlights the entrance to the bedroom from the upstairs game room.
Tre Dunham with Fine Focus Photography
91