
Search results for "Sliding" in Home Design Ideas
 Convict Hill Floor Covering & Design, Inc.
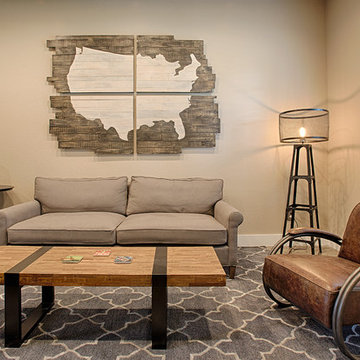
Mid-sized mountain style enclosed concrete floor living room photo in Austin with beige walls
 AquaFX
What's is in Your Backyard?

Water slide - large coastal backyard concrete paver and custom-shaped natural water slide idea in New York
Water slide - large coastal backyard concrete paver and custom-shaped natural water slide idea in New York

 Sullivan Building & Design Group
Modern Loft designed and built by Sullivan Building & Design Group.
Custom sliding barn door built by Cider Press Woodworks.
Photo credit: Kathleen Connally
Find the right local pro for your project

 Design Platform
David Lauer Photography
1950s light wood floor kitchen photo in Denver with flat-panel cabinets, light wood cabinets, stainless steel appliances and an island
1950s light wood floor kitchen photo in Denver with flat-panel cabinets, light wood cabinets, stainless steel appliances and an island
 Rylex Custom Cabinetry and Closets

Walnut Vanity
Kara Lashuay
Bathroom - small modern white tile and porcelain tile medium tone wood floor bathroom idea in New York with flat-panel cabinets, medium tone wood cabinets, a two-piece toilet, beige walls, an integrated sink and solid surface countertops
Bathroom - small modern white tile and porcelain tile medium tone wood floor bathroom idea in New York with flat-panel cabinets, medium tone wood cabinets, a two-piece toilet, beige walls, an integrated sink and solid surface countertops
 Pine Creek Construction

32' x 34' Gambrel style Horse Barn shown with 10' Walls, Board ‘N’ Batten Siding, 10' x 10' & 5' x 7' Sliding Doors, Dutch Doors and Metal Roof.
Example of a large country detached barn design in Other
Example of a large country detached barn design in Other

 Organized Living
Organized Living Reveal components complement freedomRail organizing systems perfectly. Components snap in to freedomRail Uprights and slide to give you full access to your belongings. Available in white and nickel at OrganizedLiving.com.

Sponsored
Columbus, OH

Hope Restoration & General Contracting
Columbus Design-Build, Kitchen & Bath Remodeling, Historic Renovations
 Romina Black Interiors

Example of a large transitional u-shaped light wood floor and beige floor kitchen pantry design in Austin with a farmhouse sink, recessed-panel cabinets, white cabinets, quartzite countertops, white backsplash, ceramic backsplash, paneled appliances, an island and white countertops

 Milgard Windows & Doors
Ultra™ Series French doors by Milgard. http://bit.ly/1H7HUPE
Patio - contemporary patio idea in Seattle
Patio - contemporary patio idea in Seattle

 Pennville Custom Cabinetry
Karen Swanson, owner of New England Design Works in Manchester, MA keeps designing award winning Pennville Custom Cabinetry kitchens. You may remember that earlier this year, Karen won both the regional Sub-Zero Design Contest and the National Kitchen & Bath Association's medium kitchen of the year.
nedesignworks@gmail.com
978.500.1096.
 Virtus Design
"AFTER"

Master Bath in a NYC townhouse renovation
Inspiration for a contemporary bathroom remodel in New York with a pedestal sink, flat-panel cabinets and white cabinets
Inspiration for a contemporary bathroom remodel in New York with a pedestal sink, flat-panel cabinets and white cabinets
 Brown Design Group

Example of a tuscan bathroom design in Dallas with a two-piece toilet, white walls, open cabinets and gray countertops

 Granit Architects + Interiors
Photo Credit: Andy Beasley
Sliding doors lead onto a tucked away patio area with wood clad wall. Texture and materials create an exciting space with a contrast to the large format grey floor tiles. Exposed brick walls are a great way to make a feature in any space this client did not want to use brick slips so real brick was exposed and the variation in tones makes for a warm and dynamic dining area.
The wrap around glazing and slot window makes the space feel lightweight without overexposing the area.
Wall Colour - Farrow & Ball Strong White.
Floor tiles - Worlds End Tiles (Around £45sqm)


 Alleanza Custom Homes

Example of a small minimalist 3/4 multicolored tile and mosaic tile travertine floor and beige floor bathroom design in Houston with flat-panel cabinets, white cabinets, a one-piece toilet, white walls, an undermount sink and solid surface countertops

 Andrew Mikhael Architect
Example of a mid-sized trendy master light wood floor and gray floor bedroom design in New York with white walls and no fireplace

 Jan Jones LLC
Bedroom - large farmhouse master dark wood floor and brown floor bedroom idea in Dallas with white walls and a standard fireplace




 RealCraft
The Stainless Steel Box Rail Kit was used to create privacy in the entrance to this master bathroom.
Zen bedroom photo in Seattle
Zen bedroom photo in Seattle
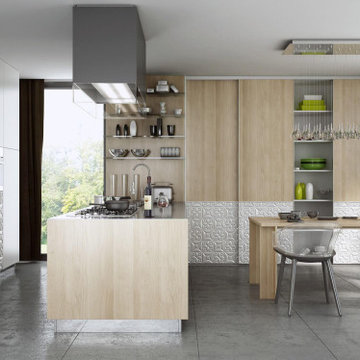
 komandor
Kitchen, Sliding Doors & Storage by Komandor. With any good kitchen layout, storage and flow are key. Continuing from last week’s theme…sliding doors can be a great addition to your kitchen or pantry. The main features being the increase in flow and the decrease in clutter in the kitchen. An open cabinet door protruding into your space is always cumbersome. Sliding doors can save valuable space and increase flow in high traffic areas. Not to mention that they are right on trend! Sliding doors can also be used to create a work station with a counter top and extra storage above and below. Food prep and frequently working appliances can be hidden away with the push of a door. Unexpected guests…no problem…with sliding doors a tidy kitchen is always just a slide away!

92