
Search results for "Slight decrease" in Home Design Ideas

 Haven Design and Construction
Matthew Niemann Photography
Example of a transitional u-shaped light wood floor and beige floor kitchen design in Austin with a farmhouse sink, raised-panel cabinets, gray backsplash, paneled appliances, an island, white countertops, quartz countertops, white cabinets and stone tile backsplash
Example of a transitional u-shaped light wood floor and beige floor kitchen design in Austin with a farmhouse sink, raised-panel cabinets, gray backsplash, paneled appliances, an island, white countertops, quartz countertops, white cabinets and stone tile backsplash
 Ally Whalen Design
Dustin Peck Photography
Example of a transitional medium tone wood floor living room design in Charlotte with white walls and a brick fireplace
Example of a transitional medium tone wood floor living room design in Charlotte with white walls and a brick fireplace

 Fireclay Tile
Create a classic color palette in your bathroom design by using a white herringbone tile in the shower and black hexagon tile on the floor.
DESIGN
Hygge & West
Tile Shown: 2x8 in Calcite, 3" Hexagon and 8" Hexagon in Basalt
Find the right local pro for your project
 Haggard Home Cabinetry & Design
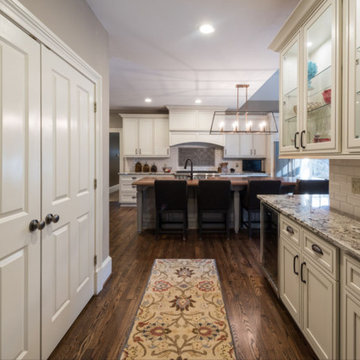
This hutch / bar area in the kitchen was a new addition we made by slightly decreasing the opening to the living room to accomodate the cabinets along one side. The client was thrilled with the extra counterspace and having a place to display her glasses and wine fridge.
 SynLawn Los Angeles, Orange County, Ventura County
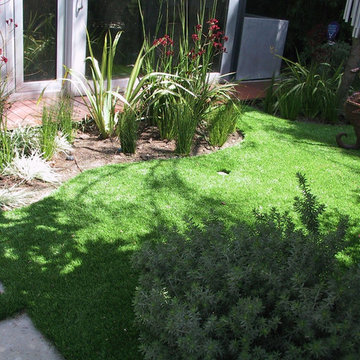
No longer will you have to water your grass again! When having synthetic turf installed you will save over 50% on water and see a slight decrease in your water bill.
 Lubowicki Lanier Architecture
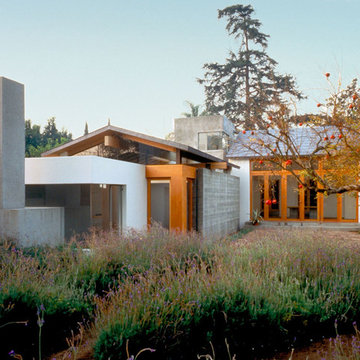
To respect the modest scale of the adjacent courtyard and exterior “room” of greenery and jacaranda trees, the new bedroom wing is slightly sunken into the earth. The space is expressed as a series of broken volumes – bedroom, sitting room and fireplace – that decrease in size as they telescope into the landscape.

 Margot Hartford Photography
Photo: Margot Hartford © 2016 Houzz
Inspiration for a contemporary dining room remodel in San Francisco
Inspiration for a contemporary dining room remodel in San Francisco

Sponsored
Columbus, OH

Structural Remodeling
Franklin County's Heavy Timber Specialists | Best of Houzz 2020!

 Mittendorf Quality Construction
Inspiration for a rustic brown one-story wood gable roof remodel in Seattle

Example of a mid-sized classic u-shaped ceramic tile entryway design in Raleigh with a single-bowl sink, recessed-panel cabinets, gray cabinets, gray walls and a side-by-side washer/dryer
 Golden Visions Design

This stair case has a lower flight of gently curving steps, each with a slightly different radius. The steps follow the curve of the step down floor into the living room, so the steps are wider at the bottom and decrease in width toward the top of the stairs. A custom cast concrete half- column marks one edge of the living room, and the edge of the stairs.
The staircase is trimmed in Black Walnut, with cast concrete risers, stained hickory steps, walnut handrails and bronze spindles.
Golden Visions Design
Santa Cruz, CA 95062
 Lola Interiors
Photo: Jessie Preza Photography

Kitchen - large transitional l-shaped dark wood floor, brown floor and exposed beam kitchen idea in Jacksonville with a double-bowl sink, beaded inset cabinets, white cabinets, quartz countertops, beige backsplash, porcelain backsplash, paneled appliances, an island and white countertops
Kitchen - large transitional l-shaped dark wood floor, brown floor and exposed beam kitchen idea in Jacksonville with a double-bowl sink, beaded inset cabinets, white cabinets, quartz countertops, beige backsplash, porcelain backsplash, paneled appliances, an island and white countertops


 User
UserPhoto: Ten Ten Creative
Wet bar - transitional single-wall dark wood floor and brown floor wet bar idea in Dallas with shaker cabinets, black cabinets, black backsplash, subway tile backsplash and gray countertops
Wet bar - transitional single-wall dark wood floor and brown floor wet bar idea in Dallas with shaker cabinets, black cabinets, black backsplash, subway tile backsplash and gray countertops
 WINN Design+Build

Example of a mid-sized classic single-wall dark wood floor open concept kitchen design in DC Metro with a farmhouse sink, raised-panel cabinets, granite countertops, blue backsplash, paneled appliances, an island, white cabinets and ceramic backsplash
 Room & Board
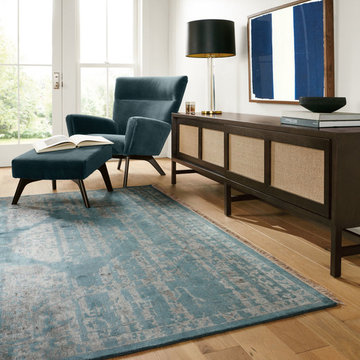
With a pattern reminiscent of Persian rugs from the 18th century, our Sivas rug features a timeless design that looks at home in both modern and traditional spaces. Subtly contrasting colors and a slightly irregular floral pattern give this rug a faded, vintage look that is further enhanced by a unique finishing process. Thanks to the washing techniques the artisans use, no two Sivas rugs look exactly alike and all are exceptionally soft and lustrous.
Please note that shedding is a natural occurrence in high-quality wool rugs, but will decrease over time. The amount of shedding will depend on the traffic pattern and use of your rug.
 Room & Board
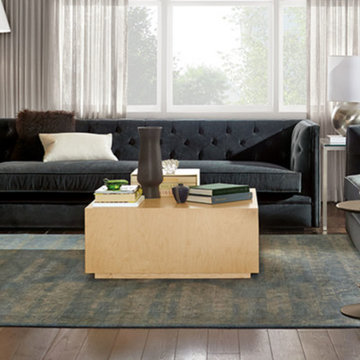
With a pattern reminiscent of Persian rugs from the 18th century, our Sivas rug features a timeless design that looks at home in both modern and traditional spaces. Subtly contrasting colors and a slightly irregular floral pattern give this rug a faded, vintage look that is further enhanced by a unique finishing process. Thanks to the washing techniques the artisans use, no two Sivas rugs look exactly alike and all are exceptionally soft and lustrous.
Please note that shedding is a natural occurrence in high-quality wool rugs, but will decrease over time. The amount of shedding will depend on the traffic pattern and use of your rug.
 DBLIN CONSTRUCTION
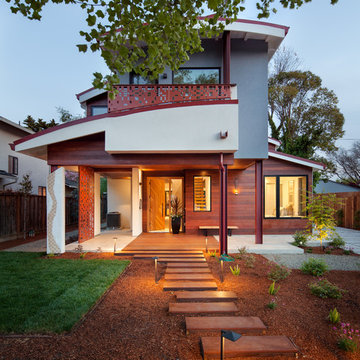
Example of a trendy multicolored two-story mixed siding house exterior design in San Francisco

 Ark Residential Corp
Large trendy master beige tile and porcelain tile light wood floor and beige floor alcove shower photo in Miami with flat-panel cabinets, dark wood cabinets, a hinged shower door, beige walls, an undermount sink and quartz countertops



1