
Search results for "Slight decrease" in Home Design Ideas

 Curtis Allen Designs
Example of a mid-sized minimalist formal and open concept light wood floor and beige floor living room design in Miami with beige walls, no fireplace and a wall-mounted tv

 Pinnacle Design & Remodeling
When our long-time VIP clients let us know they were ready to finish the basement that was a part of our original addition we were jazzed, and for a few reasons.
One, they have complete trust in us and never shy away from any of our crazy ideas, and two they wanted the space to feel like local restaurant Brick & Bourbon with moody vibes, lots of wooden accents, and statement lighting.
They had a couple more requests, which we implemented such as a movie theater room with theater seating, completely tiled guest bathroom that could be "hosed down if necessary," ceiling features, drink rails, unexpected storage door, and wet bar that really is more of a kitchenette.
So, not a small list to tackle.
Alongside Tschida Construction we made all these things happen.
Photographer- Chris Holden Photos

Find the right local pro for your project





 Welcome Home Design Group
Jennifer Mayo Studios
Small beach style l-shaped vinyl floor and gray floor eat-in kitchen photo with an undermount sink, flat-panel cabinets, turquoise cabinets, quartz countertops, white backsplash, ceramic backsplash, stainless steel appliances and an island
Small beach style l-shaped vinyl floor and gray floor eat-in kitchen photo with an undermount sink, flat-panel cabinets, turquoise cabinets, quartz countertops, white backsplash, ceramic backsplash, stainless steel appliances and an island

Sponsored
Columbus, OH

Structural Remodeling
Franklin County's Heavy Timber Specialists | Best of Houzz 2020!



 Rhino Design Build, LLC
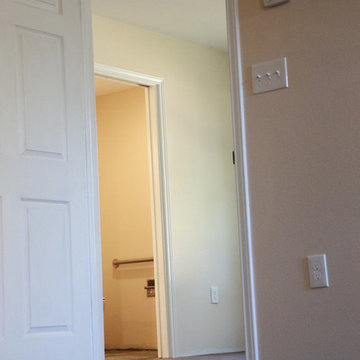
We just finished the father in law suite in San Antonio. The new room addition has a kitchen, utility room, dining room, living room, bedroom, bathroom and two closets (for extra storage). We built the attached guest house using the same building material as the existing house so everything was seamless.
Photos by Jesus Ramirez

 eliza & edison
Modern home with a nod to the rustic cabin feel of the mountain town of McCall, Idaho. Eliza & Edison was responsible for color and material selections.
Guest bathroom.


 Master Leo Construction
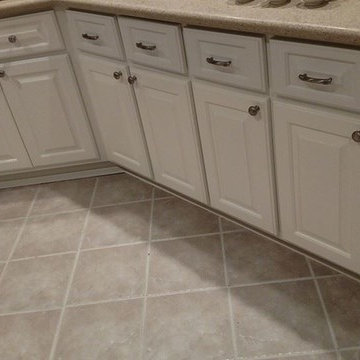
Ceiling design and new paint on dining room, similar to the living room design.

 Rangel Contracting
basement during and after
Mid-sized walk-out ceramic tile basement photo in Seattle with white walls and no fireplace
Mid-sized walk-out ceramic tile basement photo in Seattle with white walls and no fireplace



 Chicago Painters
This is probably the easiest and you have a better chance of getting a good job done. After all in this business, reputation is the most important thing. Chicago Painters who relies on his business by recommendations will make sure that he does a good job. More often than not you might get a better quote for the work. A person can also check out his work and get more information on the painter himself. You can often arrange to provide your own materials, and sometimes this is cheaper. A word of warning though - never buy the cheapest materials. Browse this site http://www.pristinedecors.com/ for more information on Chicago Painters.
Follow Us: http://www.lookuppage.com/users/pristinedecorsincchicagopainters
http://www.spoke.com/companies/pristine-decors-inc-576514db18932d5be601f44d
http://www.find-us-here.com/businesses/Pristine-Decors-Inc-Chicago-Painters-Chicago-Illinois-USA/32714783/
http://www.igotbiz.com/painterschicago
http://chicago.cylex-usa.com/company/pristine-decors-inc----chicago-painters-25925054.html





48