
Search results for "Slight decrease" in Home Design Ideas




Find the right local pro for your project
 Pierre Jean-Baptiste Interiors

This lower level space was inspired by Film director, write producer, Quentin Tarantino. Starting with the acoustical panels disguised as posters, with films by Tarantino himself. We included a sepia color tone over the original poster art and used this as a color palate them for the entire common area of this lower level. New premium textured carpeting covers most of the floor, and on the ceiling, we added LED lighting, Madagascar ebony beams, and a two-tone ceiling paint by Sherwin Williams. The media stand houses most of the AV equipment and the remaining is integrated into the walls using architectural speakers to comprise this 7.1.4 Dolby Atmos Setup. We included this custom sectional with performance velvet fabric, as well as a new table and leather chairs for family game night. The XL metal prints near the new regulation pool table creates an irresistible ambiance, also to the neighboring reclaimed wood dart board area. The bathroom design include new marble tile flooring and a premium frameless shower glass. The luxury chevron wallpaper gives this space a kiss of sophistication. Finalizing this lounge we included a gym with rubber flooring, fitness rack, row machine as well as custom mural which infuses visual fuel to the owner’s workout. The Everlast speedbag is positioned in the perfect place for those late night or early morning cardio workouts. Lastly, we included Polk Audio architectural ceiling speakers meshed with an SVS micros 3000, 800-Watt subwoofer.
 User
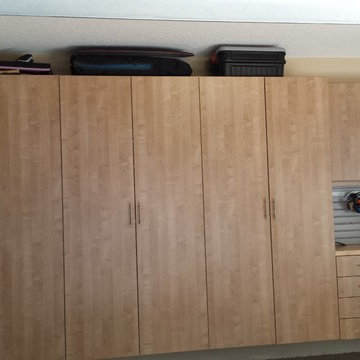
UserLarge run of our Silken Maple Garage Cabinets with a Butcher Block top for the workbench area.
Garage - mid-sized traditional three-car garage idea in Jacksonville
Garage - mid-sized traditional three-car garage idea in Jacksonville
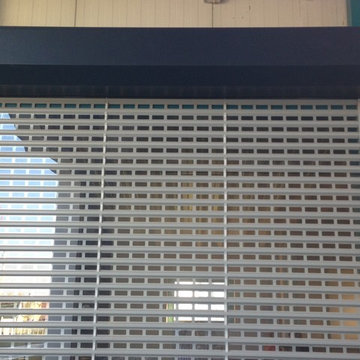
 Window Quilt Muskoka
Window Quilt (Muskoka), Huntsville, Ontario
Example of a transitional garage workshop design in Toronto
Example of a transitional garage workshop design in Toronto


Sponsored
Columbus, OH

Structural Remodeling
Franklin County's Heavy Timber Specialists | Best of Houzz 2020!









 Homestead Exteriors
Example of a cottage gray two-story vinyl and shingle house exterior design in Denver






 Project Specialist Lowe's of Harriman, TN
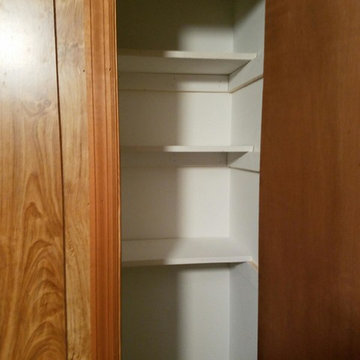
Enlarge existing Master Bath to make ADA accessible, and remodel hall bath. New Tile flooring, New Vanities, New Toilets and New Shower, Folding Grab Bar between shower and Toilet, New Lighting, Create 3 closets out of one closet for better storage options for the home owner.
52