
Search results for "Slimline" in Home Design Ideas

 Khoury Design
Two different depth tall cabinets with shelves was designed in this walk-in pantry to provide plenty of space for storage.
Example of a large transitional single-wall medium tone wood floor kitchen pantry design in Orange County with open cabinets and white cabinets
Example of a large transitional single-wall medium tone wood floor kitchen pantry design in Orange County with open cabinets and white cabinets

 Ashwood Designs and Custom Homes
Award-Winning Custom Home Builder in Central Houston. We are a design/build company offering clients 3D renderings to see their design before work begins.
www.ashwooddesigns.com
TK Images


Find the right local pro for your project

 studio | TRACE, pllc
Doorless shower - small modern 3/4 ceramic tile and gray tile ceramic tile and gray floor doorless shower idea in Cincinnati with open cabinets, white cabinets, white walls, a wall-mount sink and quartz countertops

 Hearth Craft Fireplace Glass Enclosures
This is an Overlap Fit Slimline with a Polished Brass Finish, and Bronze Tinted Glass.
Living room - contemporary living room idea in Louisville with a standard fireplace and a plaster fireplace
Living room - contemporary living room idea in Louisville with a standard fireplace and a plaster fireplace

 APlus Interior Design & Remodeling
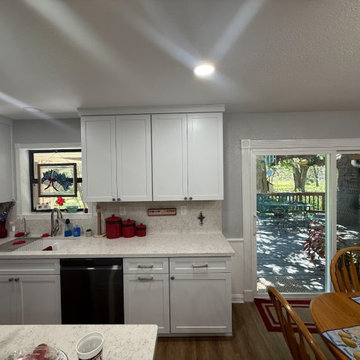
Small trendy single-wall medium tone wood floor eat-in kitchen photo in Orange County with a drop-in sink, shaker cabinets, light wood cabinets, quartzite countertops, beige backsplash, mosaic tile backsplash, stainless steel appliances and an island

 Infratech Comfort Heaters
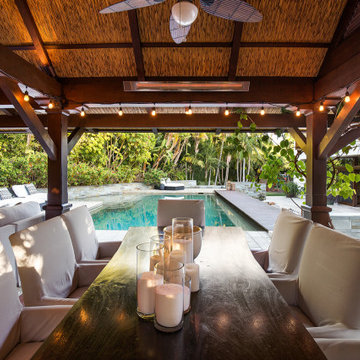
This spacious, open-air cabana is an ideal setting for gathering and al fresco dining, with the added comfort of Infratech Slimline heaters.
Backyard patio photo in Los Angeles
Backyard patio photo in Los Angeles
 JDI Construction
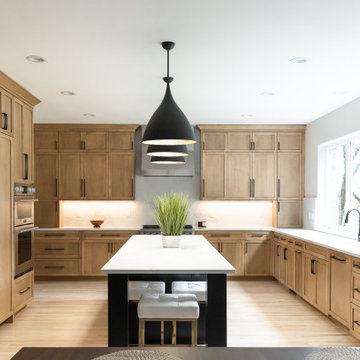
Gorgeous kitchen renovation featuring elegant maple shaker cabinets. Abundant unique features, such as concealed refrigerator and dishwasher panels, a convenient pull-out pantry, and discreetly integrated kitchen appliances. The spacious layout boasts a massive picture window with a view of the backyard.

Home office - mid-sized transitional freestanding desk dark wood floor, brown floor and exposed beam home office idea in Chicago with white walls
 J. Henry Designs
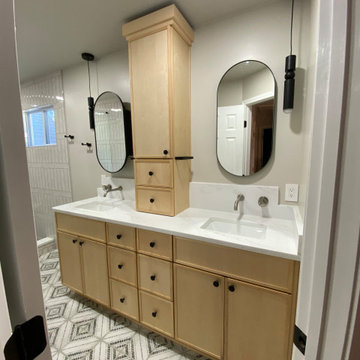
We transformed this clients hall bath for her college aged daughter. We removed the tub and turned it into a large walk in shower. The vanity cabinets are slimline natural shaker cabinets with tons of storage. Countertop is MSI Calacatta Izaro. Faucets are wall mounted and sinks are rectangle undermount


 Infratech Comfort Heaters
This Southern California outdoor living room features stunning design elements and coziness provided by Infratech’s Slimline Series ceiling mounted heaters.

 J. Henry Designs
Alcove shower - mid-sized transitional kids' beige tile and porcelain tile porcelain tile, multicolored floor and double-sink alcove shower idea in Atlanta with shaker cabinets, light wood cabinets, a two-piece toilet, beige walls, an undermount sink, quartz countertops, white countertops and a built-in vanity

 Centorbi Cabinetry
Inspiration for a contemporary kitchen remodel in St Louis with an undermount sink, gray cabinets, white backsplash, subway tile backsplash, paneled appliances and an island
 Infratech Comfort Heaters
This Southern California outdoor living room features stunning design elements and coziness provided by Infratech’s Slimline Series ceiling mounted heaters.
 J. Henry Designs
Inspiration for a mid-sized transitional kids' beige tile and porcelain tile porcelain tile, multicolored floor and double-sink alcove shower remodel in Atlanta with shaker cabinets, light wood cabinets, a two-piece toilet, beige walls, an undermount sink, quartz countertops, white countertops and a built-in vanity
11