
Search results for "Slimline" in Home Design Ideas
 J. Henry Designs
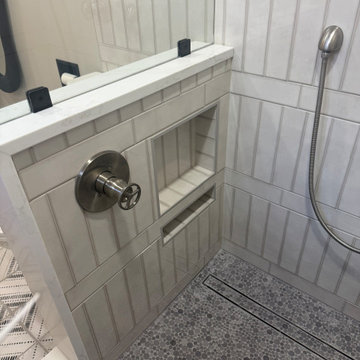
Shower control was placed on the knee wall for easy access. There are two niches and a foot ledge
Mid-sized transitional kids' beige tile and porcelain tile porcelain tile, multicolored floor and double-sink alcove shower photo in Atlanta with shaker cabinets, light wood cabinets, a two-piece toilet, beige walls, a trough sink, quartz countertops, white countertops, a niche and a built-in vanity
Mid-sized transitional kids' beige tile and porcelain tile porcelain tile, multicolored floor and double-sink alcove shower photo in Atlanta with shaker cabinets, light wood cabinets, a two-piece toilet, beige walls, a trough sink, quartz countertops, white countertops, a niche and a built-in vanity

 Sarah Carr Design
Inspiration for a large contemporary open concept brown floor and dark wood floor family room remodel in Denver with white walls, a ribbon fireplace, a stone fireplace and a wall-mounted tv

 Kaminski + Pew
Mudroom with beadboard ceiling and bluestone floor. Photo by Kyle Born.
Example of a mid-sized cottage slate floor and gray floor foyer design in Philadelphia with white walls and a white front door
Example of a mid-sized cottage slate floor and gray floor foyer design in Philadelphia with white walls and a white front door
Find the right local pro for your project

 Electric Fireplaces Direct
The interchangeable glass embers in this wall-mounted fireplace creates a dazzling light display to reflect your personal style.



 Brandon Architects, Inc.
Example of a beach style light wood floor and beige floor hallway design in Orange County with white walls

 Northfield Fireplace & Grills
SlimLine fireplaces fit where others don’t. Slender profiles with slim, flexible venting options offer an array of unique installation possibilities. TR models offer full flames, authentic log sets and moderate warmth. TRS models provide greater heat output and enhanced flames with an upgraded ceramic burner, brick interior and detailed log set.
15,000 – 27,300 BTUs
32-inch viewing area (28, 36 and 42-inch viewing areas also available)
Multiple fronts, finishes and mantel options for a unique style
Choose TR or TRS models for different options; detailed brick interiors, an upgraded burner, enhanced flames or increased heat output


 NanaWall
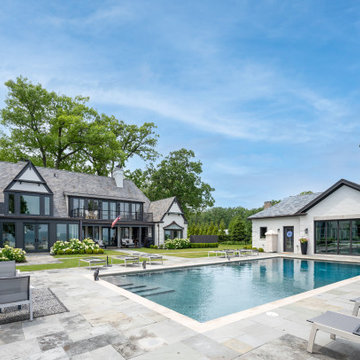
Designed by Derrick Architecture and built by Capital Custom Homes overlooking Lake Michigan.
Pool - transitional pool idea in Chicago
Pool - transitional pool idea in Chicago

 Beverly Thomas LLC
Finished ceiling of Western Red Cedar. Lights are Philips SlimLine LEDs that fit in standard ceiling box and have a finished look much like a recessed light-- using the SlimlIne lights we could complete spray foam insulation of entire roof deck and minimize the air leaks that would've been present if we used traditional recessed light housings.

 Poggenpohl Kitchens Hawaii
Natural ash wood, book matched. Satin mirror glass wall cabinets. Mirror tile backsplash. Thermador appliances.
Poggenpohl cabinets.
Example of a mid-sized trendy l-shaped porcelain tile and beige floor eat-in kitchen design in Hawaii with a single-bowl sink, flat-panel cabinets, light wood cabinets, granite countertops, porcelain backsplash, paneled appliances and an island
Example of a mid-sized trendy l-shaped porcelain tile and beige floor eat-in kitchen design in Hawaii with a single-bowl sink, flat-panel cabinets, light wood cabinets, granite countertops, porcelain backsplash, paneled appliances and an island

 Centorbi Cabinetry
Example of a mid-sized transitional 3/4 beige tile and porcelain tile porcelain tile bathroom design in St Louis with furniture-like cabinets, dark wood cabinets, a one-piece toilet, beige walls, quartz countertops and a vessel sink

 Kestrel Shutters & Doors
These traditional closet doors feature smaller, fixed louvers in the top and colonial raised panels in the bottom and are custom sized to fit your openings.
To receive a quote on our Fixed Louver over Raised Panel doors follow the "Visit Store" link: below.
 NanaWall
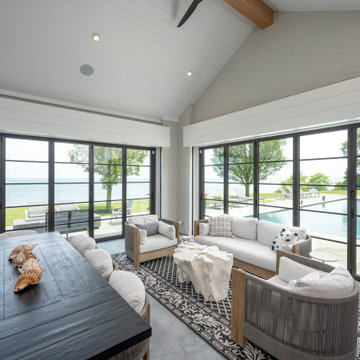
Open for summer entertaining, closed for year-round use — without losing the lake view.
Transitional sunroom photo in Chicago
Transitional sunroom photo in Chicago


 J. Henry Designs
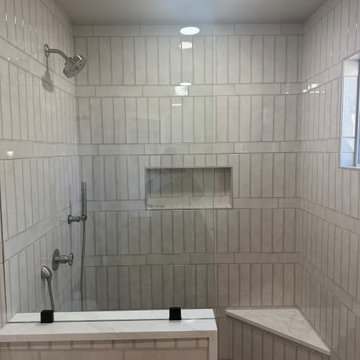
What was once a standard tub shower combo is now a beautiful spacious walk in shower with a corner bench, two niches and foot ledge
Bathroom - mid-sized transitional bathroom idea in Atlanta
Bathroom - mid-sized transitional bathroom idea in Atlanta


 Mosby Building Arts
A St. Louis mid-century ranch house kitchen now opens to the dining room. An open shelving partition was designed to create more storage, more counter space while adding stained glass art and allowing more light and open spaces.

 Studio Frank
Interior Design- Studio Frank
Contractor- Ian Evans (Evans Construction)
Example of a transitional powder room design in Denver with a trough sink
Example of a transitional powder room design in Denver with a trough sink

 AG Millworks
Featuring our SlimLine 2-1/2" stiles and rails, this bi-fold door unit maximizes glass coverage, filling the living room with abundant natural light.
Example of a large beach style open concept light wood floor living room design in San Francisco with white walls
Example of a large beach style open concept light wood floor living room design in San Francisco with white walls
17