
Search results for "Slipping" in Home Design Ideas
 Roveda Design, Inc.

Example of a mid-sized transitional single-wall medium tone wood floor and brown floor home bar design in Chicago with recessed-panel cabinets, gray cabinets, quartz countertops and white countertops
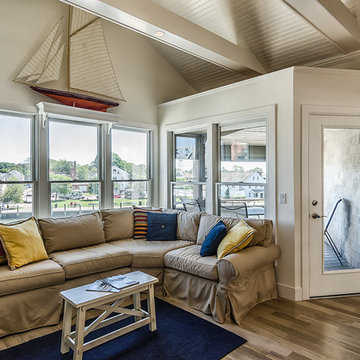
Example of a mid-sized beach style open concept light wood floor living room design in New York with white walls
 Kat Nelson Designs
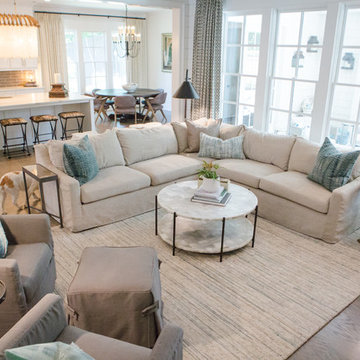
Inspiration for a large timeless open concept medium tone wood floor and brown floor family room remodel in Atlanta with white walls, a standard fireplace, a brick fireplace and a wall-mounted tv
Find the right local pro for your project
 Shabby Slips Austin

Large elegant loft-style carpeted bedroom photo in Austin with gray walls and no fireplace
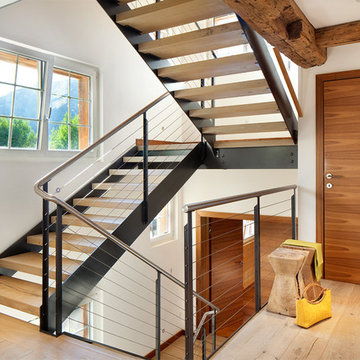
 Arrigoni Woods, Inc.
Hand-hewn Bavarian oak wide-plank floors and reclaimed wood exposed beams in the ceiling add a hint of rustic charm to this modern luxury home. // Photographed for Mountain Living Magazine by Gibeon Photography
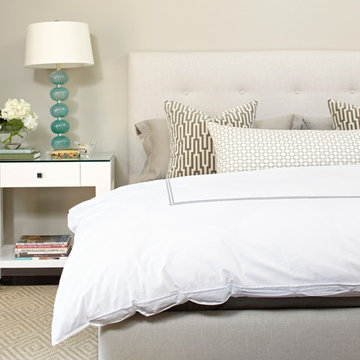 Shabby Slips Austin
Example of a mid-sized trendy guest carpeted bedroom design in Austin with beige walls and no fireplace

 Inspirations Home Decor
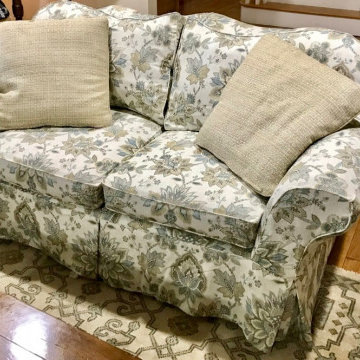
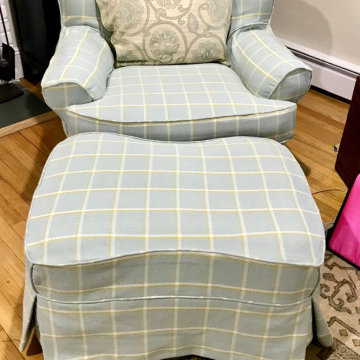
Shabby chic at it's best, this elegant living gives you that feeling of a country cottage in the woods on a warm summer day with birds chirping in the background and flowers blooming on the porch. Photo by Southern Furniture Vivian Sofa, Mathers chair, Grayson Ottoman

 Get My Rugs LLC
Bath mats are vital elements in bathroom decor, beautifully blending style and functionality. These bath rugs offer essential moisture protection, ensuring your floors remain dry while providing slip prevention for safety. When choosing a bath mat, prioritize quality; look for options that are absorbent, comfortable, and add warmth to your space.
Consider the size and proportion of the bath mat in relation to your tub and vanity. If you have a double vanity, you can select individual rugs for each sink or opt for a long runner rug for a cohesive appearance. Always measure your bathroom area to ensure a perfect fit, allowing enough space for doors to open freely.
Durability is another crucial factor. Since bath mats frequently encounter water and foot traffic, choose rugs with a nonslip surface and rubber backing to enhance safety on wet floors. Many options are crafted from high-quality cotton, providing a soft texture and easy maintenance, as most are machine washable. However, some may require professional cleaning, so checking care instructions is advisable.
The choice of bath mat size largely depends on the area you want to cover and the dimensions of your bathroom. Look for a shower mat that is appropriately sized for your tub and vanity, ensuring it provides adequate coverage. If your bathroom features a double vanity, you can opt for either individual rugs for each sink or a long runner rug for a cohesive appearance. Before shopping, take measurements of the spaces to ensure a perfect fit. In smaller bathrooms, remember to leave enough space for the door to swing open without obstructing the rug.
Durability should be a top consideration when selecting a bath mat. Since shower mats are frequently exposed to water and heavy foot traffic, it’s important to prioritize quality. Look for options with a nonslip surface and rubber backing to reduce the risk of slipping when the floor or mat is wet. Additionally, pay attention to the cleaning instructions. Most mats are crafted from cotton or chenille and can be machine washed, but some may require professional cleaning, so it’s best to verify before making a purchase.
moisture and helping prevent slips. When choosing a bath mat, quality is just as essential as aesthetics; you'll want one that not only looks appealing and is absorbent but also feels comfortable underfoot. As you search for the ideal bath rug, consider these helpful tips to guide your decision.
The choice of bath mat size largely depends on the area you want to cover and the dimensions of your bathroom. Look for a shower mat that is appropriately sized for your tub and vanity, ensuring it provides adequate coverage. If your bathroom features a double vanity, you can opt for either individual rugs for each sink or a long runner rug for a cohesive appearance. Before shopping, take measurements of the spaces to ensure a perfect fit. In smaller bathrooms, remember to leave enough space for the door to swing open without obstructing the rug.
Durability should be a top consideration when selecting a bath mat. Since shower mats are frequently exposed to water and heavy foot traffic, it’s important to prioritize quality. Look for options with a nonslip surface and rubber backing to reduce the risk of slipping when the floor or mat is wet. Additionally, pay attention to the cleaning instructions. Most mats are crafted from cotton or chenille and can be machine washed, but some may require professional cleaning, so it’s best to verify before making a purchase.
Having a bubbly pink color, this polyester footmat from Turkey ensures that it gets noticed by one and all. Its oriental patterns follow a definite sense of standard geometry. Buy it for your house and it will become an inseparable part of it for sure.

 Kowalske Kitchen & Bath
This Waukesha bathroom remodel was unique because the homeowner needed wheelchair accessibility. We designed a beautiful master bathroom and met the client’s ADA bathroom requirements.
Original Space
The old bathroom layout was not functional or safe. The client could not get in and out of the shower or maneuver around the vanity or toilet. The goal of this project was ADA accessibility.
ADA Bathroom Requirements
All elements of this bathroom and shower were discussed and planned. Every element of this Waukesha master bathroom is designed to meet the unique needs of the client. Designing an ADA bathroom requires thoughtful consideration of showering needs.
Open Floor Plan – A more open floor plan allows for the rotation of the wheelchair. A 5-foot turning radius allows the wheelchair full access to the space.
Doorways – Sliding barn doors open with minimal force. The doorways are 36” to accommodate a wheelchair.
Curbless Shower – To create an ADA shower, we raised the sub floor level in the bedroom. There is a small rise at the bedroom door and the bathroom door. There is a seamless transition to the shower from the bathroom tile floor.
Grab Bars – Decorative grab bars were installed in the shower, next to the toilet and next to the sink (towel bar).
Handheld Showerhead – The handheld Delta Palm Shower slips over the hand for easy showering.
Shower Shelves – The shower storage shelves are minimalistic and function as handhold points.
Non-Slip Surface – Small herringbone ceramic tile on the shower floor prevents slipping.
ADA Vanity – We designed and installed a wheelchair accessible bathroom vanity. It has clearance under the cabinet and insulated pipes.
Lever Faucet – The faucet is offset so the client could reach it easier. We installed a lever operated faucet that is easy to turn on/off.
Integrated Counter/Sink – The solid surface counter and sink is durable and easy to clean.
ADA Toilet – The client requested a bidet toilet with a self opening and closing lid. ADA bathroom requirements for toilets specify a taller height and more clearance.
Heated Floors – WarmlyYours heated floors add comfort to this beautiful space.
Linen Cabinet – A custom linen cabinet stores the homeowners towels and toiletries.
Style
The design of this bathroom is light and airy with neutral tile and simple patterns. The cabinetry matches the existing oak woodwork throughout the home.

 California Closets
Inspiration for a modern gender-neutral dark wood floor walk-in closet remodel in Miami with flat-panel cabinets and medium tone wood cabinets
 Kowalske Kitchen & Bath
This Waukesha bathroom remodel was unique because the homeowner needed wheelchair accessibility. We designed a beautiful master bathroom and met the client’s ADA bathroom requirements.
Original Space
The old bathroom layout was not functional or safe. The client could not get in and out of the shower or maneuver around the vanity or toilet. The goal of this project was ADA accessibility.
ADA Bathroom Requirements
All elements of this bathroom and shower were discussed and planned. Every element of this Waukesha master bathroom is designed to meet the unique needs of the client. Designing an ADA bathroom requires thoughtful consideration of showering needs.
Open Floor Plan – A more open floor plan allows for the rotation of the wheelchair. A 5-foot turning radius allows the wheelchair full access to the space.
Doorways – Sliding barn doors open with minimal force. The doorways are 36” to accommodate a wheelchair.
Curbless Shower – To create an ADA shower, we raised the sub floor level in the bedroom. There is a small rise at the bedroom door and the bathroom door. There is a seamless transition to the shower from the bathroom tile floor.
Grab Bars – Decorative grab bars were installed in the shower, next to the toilet and next to the sink (towel bar).
Handheld Showerhead – The handheld Delta Palm Shower slips over the hand for easy showering.
Shower Shelves – The shower storage shelves are minimalistic and function as handhold points.
Non-Slip Surface – Small herringbone ceramic tile on the shower floor prevents slipping.
ADA Vanity – We designed and installed a wheelchair accessible bathroom vanity. It has clearance under the cabinet and insulated pipes.
Lever Faucet – The faucet is offset so the client could reach it easier. We installed a lever operated faucet that is easy to turn on/off.
Integrated Counter/Sink – The solid surface counter and sink is durable and easy to clean.
ADA Toilet – The client requested a bidet toilet with a self opening and closing lid. ADA bathroom requirements for toilets specify a taller height and more clearance.
Heated Floors – WarmlyYours heated floors add comfort to this beautiful space.
Linen Cabinet – A custom linen cabinet stores the homeowners towels and toiletries.
Style
The design of this bathroom is light and airy with neutral tile and simple patterns. The cabinetry matches the existing oak woodwork throughout the home.
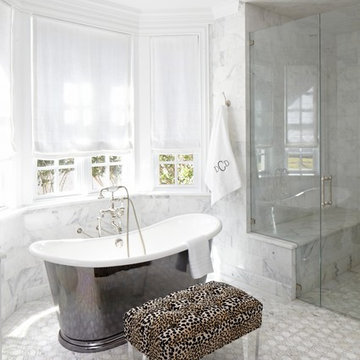 Shabby Slips Austin
Example of a mid-sized eclectic master green tile, multicolored tile, white tile and stone tile marble floor bathroom design in Austin with flat-panel cabinets, white cabinets, beige walls, an undermount sink and marble countertops
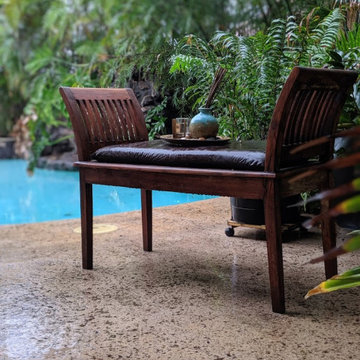
 Slip Pro Hawaii
Install of cost-effective anti-slip / non-slip treatment solution for slippery backyard pool deck and outdoor patio/lanai, preventing slip and fall.
Mid-sized island style home design photo in Hawaii
Mid-sized island style home design photo in Hawaii

 Hitchcock Realty & Associates, LLC
MAGNIFICENT CUSTOM BUILT LARGE HOME ON DEEP WATER OF CLUBFOOT CREEK. 1.5 ACRE W/200 FT. OF WATERFRONT, 2 DOCKS, 7 SLIPS, 24,000LB BOAT LIFT. 4.5 baths, 3 bdrm w/add. 2 rooms able to convert. 5 bdrm septic extension on file, indoor heated pool/Jacuzzi w/own solar system, screened cabana, deck & large patio w/water view. Large kitchen w/breakfast nook, granite tops and custom built cabinets. Huge living/dining room combo, office, FROG, massive pantry/laundry, freezer room and 3 car garage. Beautiful ceramic, cherry and oak hardwood floors. Interior doors & window frames/trims are solid oak or cherry. 10 ft high trey ceilings. Wide hallways & showers w/no ledges. House generator, 2 Rinnai tankless water heating systems, Home security system, 250 ft. deep well & much more! CALL MARGARET HITCHCOCK @ (252) 269-2893 FOR MORE INFORMATION
Margaret Hitchcock
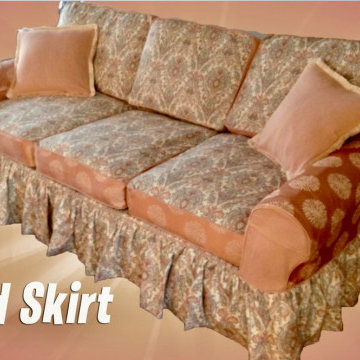

 Hitchcock Realty & Associates, LLC
MAGNIFICENT CUSTOM BUILT LARGE HOME ON DEEP WATER OF CLUBFOOT CREEK. 1.5 ACRE W/200 FT. OF WATERFRONT, 2 DOCKS, 7 SLIPS, 24,000LB BOAT LIFT. 4.5 baths, 3 bdrm w/add. 2 rooms able to convert. 5 bdrm septic extension on file, indoor heated pool/Jacuzzi w/own solar system, screened cabana, deck & large patio w/water view. Large kitchen w/breakfast nook, granite tops and custom built cabinets. Huge living/dining room combo, office, FROG, massive pantry/laundry, freezer room and 3 car garage. Beautiful ceramic, cherry and oak hardwood floors. Interior doors & window frames/trims are solid oak or cherry. 10 ft high trey ceilings. Wide hallways & showers w/no ledges. House generator, 2 Rinnai tankless water heating systems, Home security system, 250 ft. deep well & much more! CALL MARGARET HITCHCOCK @ (252) 269-2893 FOR MORE INFORMATION.
Photo Credits: Margaret Hitchcock
16