
Search results for "Slipping" in Home Design Ideas

Find the right local pro for your project

 United Renovations Construction
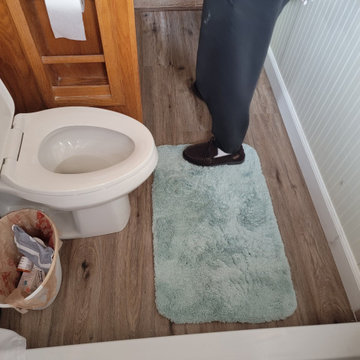
ABS-Acrylic 4" high shower pan, 3 1/4" MDF Baseboards, and LVP slip resistant vinyl planks
Bathroom - coastal bathroom idea in Other
Bathroom - coastal bathroom idea in Other
 Studio InSitu Architects
Slipped Shed Studio
South Dartmouth
Builder: Scoop Jones
design team:
Tim Hess, Design Principal
Nathan Sawyer, Justin Mellow
all for DSA Architects
photographs: Tim Hess
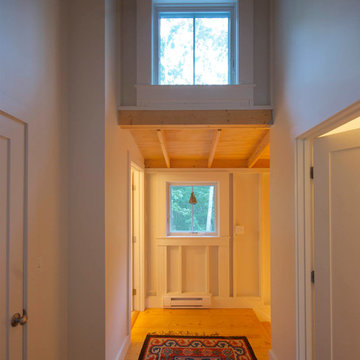
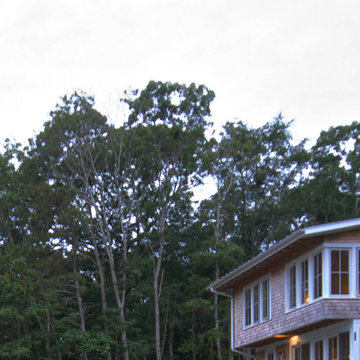
This simple painting studio includes living quarters for an artist and frequent weekend guests. A familiar vocabulary of traditional forms and materials slants gently toward the sun and views up the Slocum River. The cantilevered roof and upper story shelter the glass from high summer sun.The concrete floor absorbs energy from low winter sun during the daytime to release it at night. Walls of exposed studs inside are wrapped and sealed with a continuous plane of insulation applied outside the structural sheathing.
 Baer's Furniture
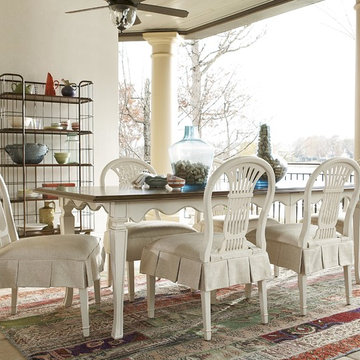
Create a welcoming dining experience with this seven-piece set. The long, rectangular table includes one 18-inch leaf that extends table length from 74 inches to 92 inches. It also features intricate scalloped molding underneath the table top. Enjoy its two-tone look that's created by the dark table top and light finish on the table base. Six chairs with vase-shaped backs and removable slip covers dress up the dining set, while still providing comfortable seating.
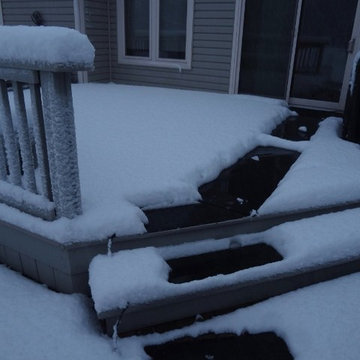
 HeatTrak Snow Melting Mats
"We take our dog to the back of the house through the deck. Last winter my wife slipped and fell on the deck while doing so and injured her knee.
This winter, we have been using the HeatTrak mats and I don't have to worry about my wife falling on snow or ice. We connected the HCM24-3 doormat to two HR20-60 walkway mats and two HR10-30 stair mats. They are daisy chained together and plugged into a timer.
The picture was taken shortly after a mixed snow and ice storm has passed the area. The mixed ice/snow fall is the most dangerous for the deck surface and the picture shows the mats were clear and dry and you can walk on them with confidence."
-Ben
 Shabby Slips Austin
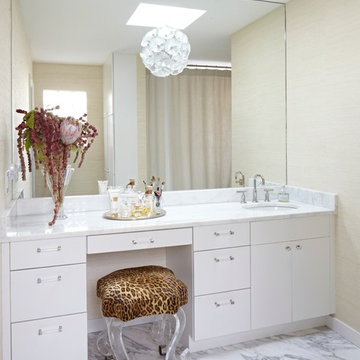
Mid-sized eclectic white tile marble floor powder room photo in Austin with flat-panel cabinets, white cabinets, beige walls, an undermount sink, marble countertops and white countertops
 Studio InSitu Architects
Slipped Shed Studio
South Dartmouth
Builder: Scoop Jones
design team:
Tim Hess, Design Principal
Nathan Sawyer, Justin Mellow
all for DSA Architects
photographs: Tim Hess
This simple painting studio includes living quarters for the artist and frequent weekend guests. A familiar vocabulary of traditional forms and materials slants gently toward the sun and views up the Slocum River. The cantilevered roof and upper story shelter the glass from high summer sun. The concrete floor absorbs energy from low winter sun during the daytime to release it at night. Walls of exposed studs inside are wrapped and sealed with a continuous plane of insulation applied outside the structural sheathing.
This project was recognized in 2015 with an award from our AIA chapter.
 Sundek of PA
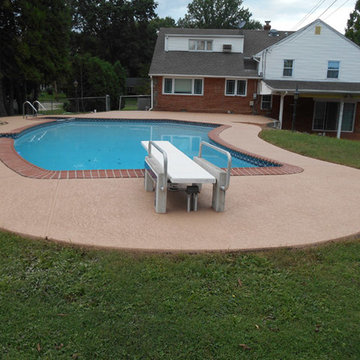
Whether you want to throw a pool party or simply relax at the poolside, you can now enjoy a slip-free pool deck! Sundek of PA helps you have that! Using Sundek Classic Texture, you will surely have a beautiful and functional deck. Call us at (610)624-4309.
Sundek of PA
5185 Campus Dr, Suite 201, Plymouth Meeting, PA 19462
(610)624-4309
http://www.sundekofpa.com
 InterDesign Studio
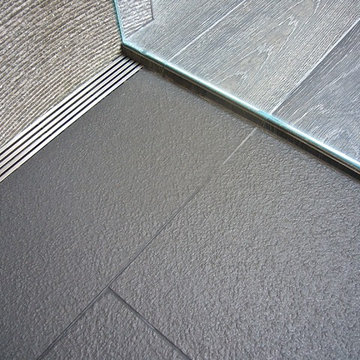
Curbless Shower provides full access with just a change in floor tile for traction. Shower Floor slopes gently in one direction to a continuous 8' long stainless floor drain. Textured porcelain floor tile for good traction in the shower, which is similar color tone to the main floor tile.
Photo: Jamie Snavley
Photo: Jamie Snavley
34