
Search results for "Sloping garden" in Home Design Ideas

 Randy & Ray's LLC
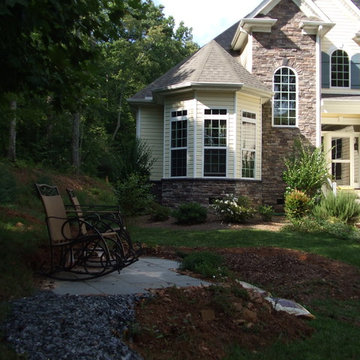
Add interest to a sloping landscape with natural stacked stone retaining wall and flagstone steps.
Photo: Randy & Ray's LLC
Design ideas for a huge traditional full sun hillside stone retaining wall landscape in Jacksonville for summer.
Design ideas for a huge traditional full sun hillside stone retaining wall landscape in Jacksonville for summer.

 Core Outdoor Living
Example of a mid-sized tuscan backyard stone patio design in DC Metro with a fireplace and no cover
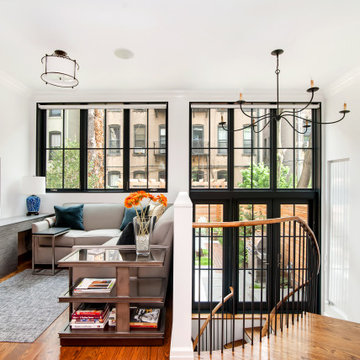
 Harper Design Build
Inspiration for a mid-sized contemporary loft-style medium tone wood floor and brown floor family room remodel in New York with white walls and a wall-mounted tv
Find the right local pro for your project

 Bouril Design Studio, LLC
Mid-sized trendy multicolored split-level mixed siding house exterior photo with a shed roof and a metal roof
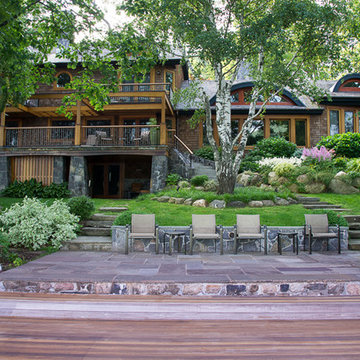
 Spring Lake Garden Design
The view from the dock. It was important that the gardens responded to and enhanced the strength of the architecture.
Photo of a craftsman landscaping in New York.
Photo of a craftsman landscaping in New York.
 Todd Haiman Landscape Design
©toddhaiman2013

Inspiration for a mid-sized traditional full sun backyard garden path in New York with decking.
Inspiration for a mid-sized traditional full sun backyard garden path in New York with decking.
 DePietro Design Associates

Elegant guest carpeted bedroom photo in Milwaukee with white walls and no fireplace

Sponsored
Columbus, OH

Structural Remodeling
Franklin County's Heavy Timber Specialists | Best of Houzz 2020!
 Warren's Nursery
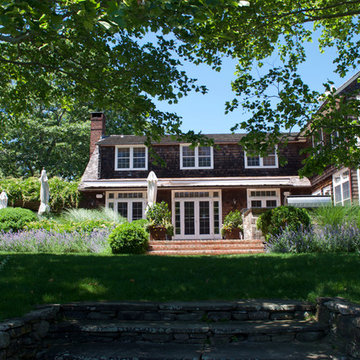
Inspiration for a large coastal partial sun hillside stone retaining wall landscape in New York for summer.
 Twin Oaks Lawn and Landscape, Inc.
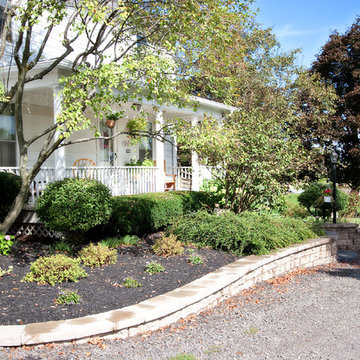
This is an example of a mid-sized traditional partial sun backyard mulch formal garden in New York for spring.
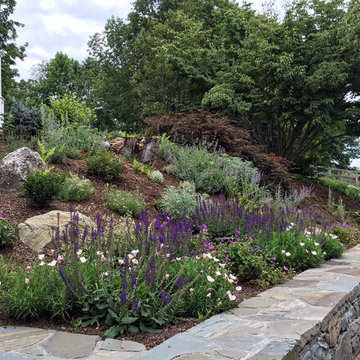 Spring Lake Garden Design
This garden was only a few weeks old when the photo was taken. This slope was cleared of invasive weeds and overgrown plantings. We planted ground covers and small shrubs on the slope section with some easy, colorful perennials at the bottom where it is viewed from the kitchen sink window.

 Bailey Construction & Landscape Group, Inc
Bailey Construction & Landscape Group, Inc.
This is a lakeside landscape design. This landscape plan included A paver patio, block retaining wall, landscape lighting, new sod, flagstone walkway, grading, mulch, and new plantings. We also relandscaped the front yard.
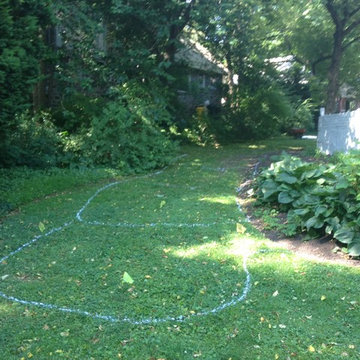
 Cedar Run Landscapes
4 consecutive gardens will capture rain water from the home owner's back yard as well as from the neighboring property. This image shows the area before the rain garden installation began. The original space was sloped lawn, allowing any rain water that landed on the space to flow directly down hill.
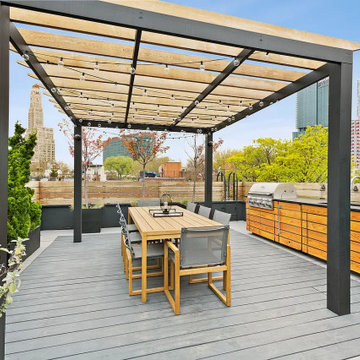
 Amber Freda Garden Design

This Park Slope rooftop garden features composite wood decking, an outdoor kitchen, and a custom pergola. Lush plantings compliment the contemporary hardscape design. See more of our projects at www.amberfreda.com.

Sponsored
Columbus, OH
Free consultation for landscape design!

Peabody Landscape Group
Columbus' Reliable Landscape Design & Contracting

 Amber Freda Garden Design
This Park Slope rooftop garden features composite wood decking, an outdoor kitchen, and a custom pergola. Lush plantings compliment the contemporary hardscape design. See more of our projects at www.amberfreda.com.
 Island Creek Landscape, Inc.
John Huneycutt Photography

Photo of a mid-sized contemporary full sun front yard concrete paver driveway in Charlotte for summer.
Photo of a mid-sized contemporary full sun front yard concrete paver driveway in Charlotte for summer.
 Sand Design
Cory Holland Photography
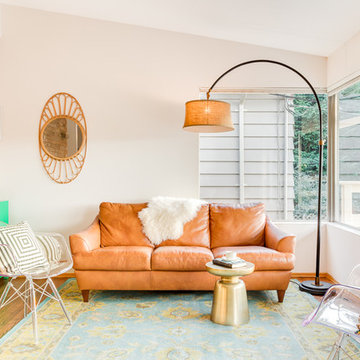
Example of a mid-century modern formal medium tone wood floor living room design in Seattle with white walls
Example of a mid-century modern formal medium tone wood floor living room design in Seattle with white walls

Sponsored
Columbus, OH
Free consultation for landscape design!
Peabody Landscape Group
Columbus' Reliable Landscape Design & Contracting


 Reflections Water Gardens
Creating environments that encourage our families to spend more time outdoors is important in today’s hi-tech world. Designed for the 2014 Chicago Flower and Garden show, this display garden captures a playful sensibility well-suited for any family to enjoy. The clean, modern lines and carefully planned spaces of this 50’ by 50’ garden form an enticing setting to simply unplug. Working within a very limited area, the design organizes a bio pool with sundeck, a spillover water feature and lounge area, and a gravel dining terrace with a built-in fireplace and shade tree canopy.
Unlike traditional pools, our bio pool utilizes aquatic plants, beneficial bacteria, and microbes, rather than harsh chemicals, to filter the water. Impurities and excess nutrients are drawn out of the water naturally, creating a much healthier swimming environment. A native plant palette is incorporated throughout the garden with shade trees, ornamentals, native forbs, and perennials in an emergent spring landscape. We hope this exciting design will encourage green inspiration for visitors, whether they have a tight city lot or a larger suburban property.
 Partridge Fine Landscapes Ltd.

Design ideas for an asian full sun backyard stone formal garden in Toronto for spring.
21