
Search results for "Sloping garden" in Home Design Ideas

 Nigel Rollings Landscape Design
Aerial view of the Rich Residence in Brooklyn, NY. Winner of Silver award for Residential Garden Design, awarded by the Association of Professional Landscape Designers, 2006. Featured in Better Homes and Gardens magazine. Multiple hardscape media used: brick pavers, decking

 John David Rulon
My client for this project was a builder/ developer. He had purchased a flat two acre parcel with vineyards that was within easy walking distance of downtown St. Helena. He planned to “build for sale” a three bedroom home with a separate one bedroom guest house, a pool and a pool house. He wanted a modern type farmhouse design that opened up to the site and to the views of the hills beyond and to keep as much of the vineyards as possible. The house was designed with a central Great Room consisting of a kitchen area, a dining area, and a living area all under one roof with a central linear cupola to bring natural light into the middle of the room. One approaches the entrance to the home through a small garden with water features on both sides of a path that leads to a covered entry porch and the front door. The entry hall runs the length of the Great Room and serves as both a link to the bedroom wings, the garage, the laundry room and a small study. The entry hall also serves as an art gallery for the future owner. An interstitial space between the entry hall and the Great Room contains a pantry, a wine room, an entry closet, an electrical room and a powder room. A large deep porch on the pool/garden side of the house extends most of the length of the Great Room with a small breakfast Room at one end that opens both to the kitchen and to this porch. The Great Room and porch open up to a swimming pool that is on on axis with the front door.
The main house has two wings. One wing contains the master bedroom suite with a walk in closet and a bathroom with soaking tub in a bay window and separate toilet room and shower. The other wing at the opposite end of the househas two children’s bedrooms each with their own bathroom a small play room serving both bedrooms. A rear hallway serves the children’s wing, a Laundry Room and a Study, the garage and a stair to an Au Pair unit above the garage.
A separate small one bedroom guest house has a small living room, a kitchen, a toilet room to serve the pool and a small covered porch. The bedroom is ensuite with a full bath. This guest house faces the side of the pool and serves to provide privacy and block views ofthe neighbors to the east. A Pool house at the far end of the pool on the main axis of the house has a covered sitting area with a pizza oven, a bar area and a small bathroom. Vineyards were saved on all sides of the house to help provide a private enclave within the vines.
The exterior of the house has simple gable roofs over the major rooms of the house with sloping ceilings and large wooden trusses in the Great Room and plaster sloping ceilings in the bedrooms. The exterior siding through out is painted board and batten siding similar to farmhouses of other older homes in the area.
Clyde Construction: General Contractor
Photographed by: Paul Rollins
 John David Rulon
My client for this project was a builder/ developer. He had purchased a flat two acre parcel with vineyards that was within easy walking distance of downtown St. Helena. He planned to “build for sale” a three bedroom home with a separate one bedroom guest house, a pool and a pool house. He wanted a modern type farmhouse design that opened up to the site and to the views of the hills beyond and to keep as much of the vineyards as possible. The house was designed with a central Great Room consisting of a kitchen area, a dining area, and a living area all under one roof with a central linear cupola to bring natural light into the middle of the room. One approaches the entrance to the home through a small garden with water features on both sides of a path that leads to a covered entry porch and the front door. The entry hall runs the length of the Great Room and serves as both a link to the bedroom wings, the garage, the laundry room and a small study. The entry hall also serves as an art gallery for the future owner. An interstitial space between the entry hall and the Great Room contains a pantry, a wine room, an entry closet, an electrical room and a powder room. A large deep porch on the pool/garden side of the house extends most of the length of the Great Room with a small breakfast Room at one end that opens both to the kitchen and to this porch. The Great Room and porch open up to a swimming pool that is on on axis with the front door.
The main house has two wings. One wing contains the master bedroom suite with a walk in closet and a bathroom with soaking tub in a bay window and separate toilet room and shower. The other wing at the opposite end of the househas two children’s bedrooms each with their own bathroom a small play room serving both bedrooms. A rear hallway serves the children’s wing, a Laundry Room and a Study, the garage and a stair to an Au Pair unit above the garage.
A separate small one bedroom guest house has a small living room, a kitchen, a toilet room to serve the pool and a small covered porch. The bedroom is ensuite with a full bath. This guest house faces the side of the pool and serves to provide privacy and block views ofthe neighbors to the east. A Pool house at the far end of the pool on the main axis of the house has a covered sitting area with a pizza oven, a bar area and a small bathroom. Vineyards were saved on all sides of the house to help provide a private enclave within the vines.
The exterior of the house has simple gable roofs over the major rooms of the house with sloping ceilings and large wooden trusses in the Great Room and plaster sloping ceilings in the bedrooms. The exterior siding through out is painted board and batten siding similar to farmhouses of other older homes in the area.
Clyde Construction: General Contractor
Photographed by: Paul Rollins
Find the right local pro for your project

 Homefront Farmers
Cold frames are a terrific way to extend the growing season on both ends; serving as mini-greenhouses they allow your garden to keep producing in cold weather months when growing would otherwise be impossible. These beautiful, locally made cedar cold frames measure 24″x 44″ and slope from 5″ in front to 24″ in back (custom built sizes are also available). A temperature sensitive piston automatically opens and closes the lid as-need to create a perfect climate for your plants.

 Bevins & Company Landscape/Design
This pool was installed next to the newly remodeled farmhouse.
Example of a mid-sized cottage backyard concrete paver and custom-shaped natural pool design in Louisville
Example of a mid-sized cottage backyard concrete paver and custom-shaped natural pool design in Louisville

 Geared for Growing Landscape Services
Photo of a large contemporary partial sun backyard stone retaining wall landscape in San Francisco for winter.
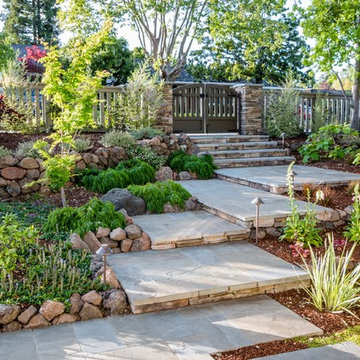
 Garden Nest Residential Landscape
Photo © Jude Parkinson-Morgan
Inspiration for a mid-sized transitional partial sun front yard concrete paver garden path in San Francisco.
Inspiration for a mid-sized transitional partial sun front yard concrete paver garden path in San Francisco.



 Rue Sherwood Landscape Design, LLC
fieldstone retaining walls with and planted terraces convert a steep slope to a hillside garden
Rue Sherwood Landscape Design
Photo of a mid-sized traditional full sun backyard stone formal garden in Boston for summer.
Photo of a mid-sized traditional full sun backyard stone formal garden in Boston for summer.
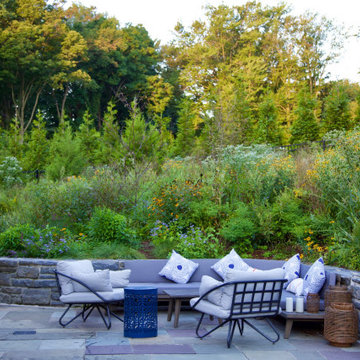
 Refugia Design/Build
This backyard patio garden was transformed with the client’s goal of minimizing lawn and creating intimate gathering space. Layered perennial beds are filled with a rich diversity of texture, form and color, enveloping the patio with stunning 3-dimensional views. Take a wander into the planting and you’ll find a meandering exploratory pathway that immerses you in nature’s sounds, movement and smells, up close. This grassy channel also provides the kids fun access from one playing area to the next, hidden from the grown-ups, free to roam and explore.
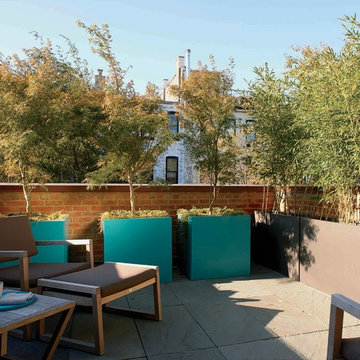
 Sherman Architects
Jason Schmidt
This is an example of a contemporary full sun rooftop landscaping in New York.
This is an example of a contemporary full sun rooftop landscaping in New York.

 Staghorn NYC
The clients of the Brooklyn Brownstone backyard requested a serene, open, contemporary design for their space. We kept the color palette simple with greens, grays, and small pops of color from white and pink flowers and a neutral wooden tile. The two comfy lounge chairs and ottomans are from West Elm, and the table belonged to the owners prior to the installation.
 Matthew Giampietro Garden Design
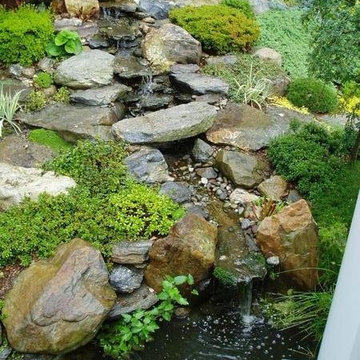
Rock waterfall garden and koi pond in a Connecticut backyard. This waterfall and slope was created to make this backyard a lush garden setting for the outdoor sun room. The stone bridge leads you across the waterfall stream into a natural stepping stone walkway.


Sponsored
Columbus, OH
Free consultation for landscape design!

Peabody Landscape Group
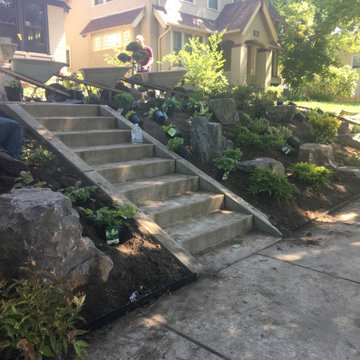
Franklin County's Reliable Landscape Design & Contracting
 Dig Your Garden Landscape Design

A view of the hillside under the oak tree in autumn. A variety of succulents and other low water plantings along the pathways and sloped areas in this hillside garden in Northern California. Plants include many succulents such as Agave attenuata, Agave blue glow, Aeonium, Echeveria, Graptoveria and Alow species. Cuphea with its orange flowers is in bloom throughout hte seasons. Lomandra breeze and other grass-like plants provide year-round interest. Design and Photo: © Eileen Kelly, Dig Your Garden Landscape Design http://www.digyourgarden.com
 MayCreek Landscaping
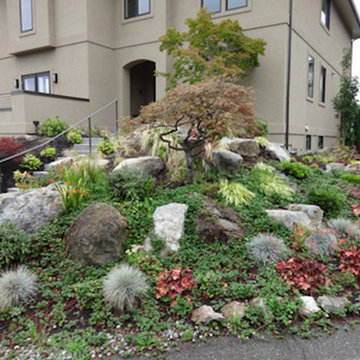
Design ideas for a mid-sized traditional partial sun front yard concrete paver formal garden in Seattle for summer.
 User

UserRaised cedar beds along the Sakonnet River, surrounded by in-ground planting beds, enclosed by a perennial border. A blueberry hedge buffers coastal breezes, while a gravel sitting area offers water views from within the garden.
Jeremy Brodeur

 Solicito and Son Landscape Contracting
Custom backyard in Manhattan.
Photo of a mid-sized modern full sun backyard concrete paver landscaping in New York.
Photo of a mid-sized modern full sun backyard concrete paver landscaping in New York.

 Drost Landscape Design Construction & Maintenance

This is an example of a mid-sized contemporary front yard concrete paver driveway.

 Northwestern Landscape & Design
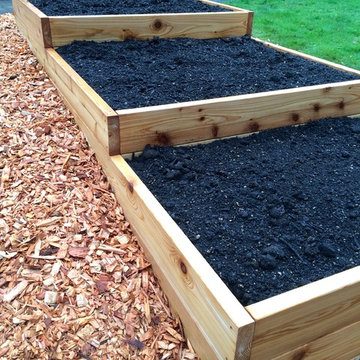

This is an example of a mid-sized contemporary partial sun side yard concrete paver formal garden in Seattle for summer.
24