
Search results for "Sloping garden" in Home Design Ideas

 Laura Engen Interior Design

Outdoor living is an important part of Minnesota life. Whether we're warming up in the spring, sweating out the summer or cooling off in the fall, we Minnesotans take full advantage of our outdoor spaces.
Built by Great Neighborhood Homes, Photography by Troy Thies, Landscaping by Moms Landscaping

 Verne Pershing, The Art of Gardening
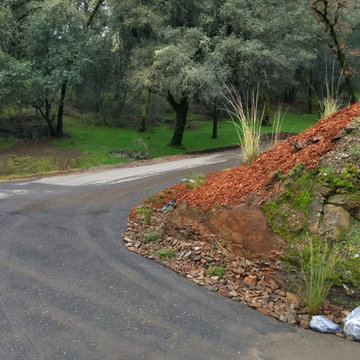

A 225' long Drainage Ditch had filled in with weeds & debris, as a result of long term neglect. So we set about renewing it and landscaping the slope above with California Native Plants from the area.
Find the right local pro for your project
 Mark Sullivan Fine Custom Homes Inc.

Photo of a contemporary rock hillside river rock landscaping in San Luis Obispo.

 Spring Lake Garden Design


Inspiration for a mid-sized contemporary partial sun hillside retaining wall landscape in New York.




 Professional Landscaping Company

Photo of a mid-sized traditional partial sun hillside stone formal garden for spring.
 Environmental Designs, LLC
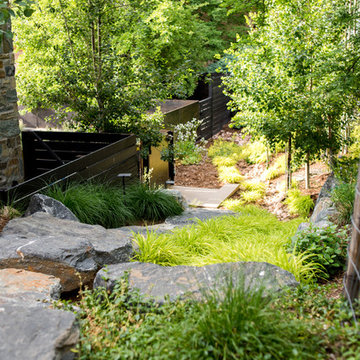
The client knew that their site would be a challenge because of the steep grades, but they wanted to make sure that they made it as functional and beautiful as possible. By adding a number of winding and intersecting paths and staircases the finished design allows the user to access almost all parts of the property.
Landscape Construction: Environmental Designs, Inc.; Landscape Architecture Design: MARPA

 Boyce Design + Build
The upper level of this gorgeous Trex deck is the central entertaining and dining space and includes a beautiful concrete fire table and a custom cedar bench that floats over the deck. The dining space is defined by the stunning, cantilevered, aluminum pergola above and cable railing along the edge of the deck. Adjacent to the pergola is a covered grill and prep space. Light brown custom cedar screen walls provide privacy along the landscaped terrace and compliment the warm hues of the decking. Clean, modern light fixtures are also present in the deck steps, along the deck perimeter, and throughout the landscape making the space well-defined in the evening as well as the daytime.


 Environmental Designs, LLC
The City of Boulder required a series of permit-related green points that are rigorously enforced. This includes points for:
• Planting new shade trees
• Preserving existing mature trees
• Installation of organic soil amendments in all permeable areas
• Xeric Planting
• Surface Water Management
• Zoned irrigation system
Landscape Construction: Environmental Designs, Inc.; Landscape Architecture Design: MARPA



Sponsored
Columbus, OH
Free consultation for landscape design!

Peabody Landscape Group
Franklin County's Reliable Landscape Design & Contracting
 Landscape Renovations, Inc.
Inspiration for a huge traditional full sun backyard concrete paver landscaping in Minneapolis with a fire pit.

 Guy Ayers, Architect
Reverse Shed Eichler
This project is part tear-down, part remodel. The original L-shaped plan allowed the living/ dining/ kitchen wing to be completely re-built while retaining the shell of the bedroom wing virtually intact. The rebuilt entertainment wing was enlarged 50% and covered with a low-slope reverse-shed roof sloping from eleven to thirteen feet. The shed roof floats on a continuous glass clerestory with eight foot transom. Cantilevered steel frames support wood roof beams with eaves of up to ten feet. An interior glass clerestory separates the kitchen and livingroom for sound control. A wall-to-wall skylight illuminates the north wall of the kitchen/family room. New additions at the back of the house add several “sliding” wall planes, where interior walls continue past full-height windows to the exterior, complimenting the typical Eichler indoor-outdoor ceiling and floor planes. The existing bedroom wing has been re-configured on the interior, changing three small bedrooms into two larger ones, and adding a guest suite in part of the original garage. A previous den addition provided the perfect spot for a large master ensuite bath and walk-in closet. Natural materials predominate, with fir ceilings, limestone veneer fireplace walls, anigre veneer cabinets, fir sliding windows and interior doors, bamboo floors, and concrete patios and walks. Landscape design by Bernard Trainor: www.bernardtrainor.com (see “Concrete Jungle” in April 2014 edition of Dwell magazine). Microsoft Media Center installation of the Year, 2008: www.cybermanor.com/ultimate_install.html (automated shades, radiant heating system, and lights, as well as security & sound).


 Bragar Landscaping
I designed the boardwalk and steps as well as the boulder garden walls used to terrace the slope. Please notice the gravel area along side the boardwalk. This is an off path sitting area. The boulders were used to create a natural bench. Bragar Landscape not only builds rustic gardens, I am versatile and can fit the landscape to the owner's preferred style.

Sponsored
Columbus, OH
Free consultation for landscape design!
Peabody Landscape Group
Franklin County's Reliable Landscape Design & Contracting

 FOREGROUNDstudio
Firepit with built in bench seating.Construction by Shearer Landscaping
Photography by VS3studios
Elegant patio photo in Columbus with a fire pit
Elegant patio photo in Columbus with a fire pit
 Brent Riechers Landscape (BRL LANDesign)
Brent A. Riechers

Inspiration for a small contemporary full sun rooftop vegetable garden landscape in Chicago.
Inspiration for a small contemporary full sun rooftop vegetable garden landscape in Chicago.

35