
Search results for "Sloping garden" in Home Design Ideas
 Dig Your Garden Landscape Design

Foxtail fern and Dianella Variegata Tasmanian Tiger.
This is an example of a mediterranean drought-tolerant and partial sun hillside stone landscaping in San Francisco for fall.
This is an example of a mediterranean drought-tolerant and partial sun hillside stone landscaping in San Francisco for fall.

 mckean construction
Arts and crafts green one-story exterior home photo in Santa Barbara with a shingle roof


Find the right local pro for your project
 Philippe Soule Landscape Design
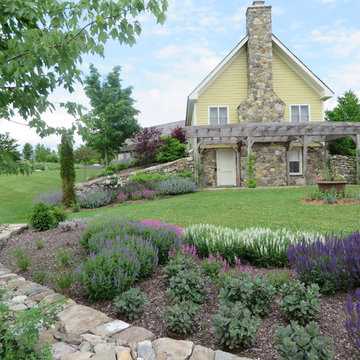
Pergola room, surround with a low stone wall and low planting to keep access to the main view.
Design ideas for a large rustic full sun side yard landscaping in Boston for spring.
Design ideas for a large rustic full sun side yard landscaping in Boston for spring.
 Pacific Garden Design

After remodeling their 1905 Craftsman house, the homeowners were ready to tackle the yard. The front was easily spruced up with a new walkway and plantings, but the steep, wooded backyard was a much bigger challenge. Rebuilding a failing retaining wall was the first step to creating access to the previously overgrown space. Concrete patios with natural stone steps provide space for a hot tub and fire pit, completely transforming the dangerous eyesore.

 Geschke Group Architecture
Jerry Hayes
Pool - mid-sized farmhouse backyard rectangular infinity pool idea in Austin
Pool - mid-sized farmhouse backyard rectangular infinity pool idea in Austin
 Bloom'n Gardens Landscape

We love a job that presents a challenge! This Smyrna home had a sloped hillside, and it needed a boost. We went with natural materials throughout. We built terraced landscape beds using boulder retaining walls. Plantings included shrubs, ornamental grasses, trees, and beautiful rose bushes. Pine straw was placed as a ground covering to help prevent any erosion. We added a great waterfall where there was a stream and it added a great focal point. A wooden fence was installed around the property to give a visual border. See more information and photos on our site.



 Jetton Construction, Inc.
This property was transformed from an 1870s YMCA summer camp into an eclectic family home, built to last for generations. Space was made for a growing family by excavating the slope beneath and raising the ceilings above. Every new detail was made to look vintage, retaining the core essence of the site, while state of the art whole house systems ensure that it functions like 21st century home.
This home was featured on the cover of ELLE Décor Magazine in April 2016.
G.P. Schafer, Architect
Rita Konig, Interior Designer
Chambers & Chambers, Local Architect
Frederika Moller, Landscape Architect
Eric Piasecki, Photographer

 Klopf Architecture
Klopf Architecture, Arterra Landscape Architects, and Flegels Construction updated a classic Eichler open, indoor-outdoor home. Expanding on the original walls of glass and connection to nature that is common in mid-century modern homes. The completely openable walls allow the homeowners to truly open up the living space of the house, transforming it into an open air pavilion, extending the living area outdoors to the private side yards, and taking maximum advantage of indoor-outdoor living opportunities. Taking the concept of borrowed landscape from traditional Japanese architecture, the fountain, concrete bench wall, and natural landscaping bound the indoor-outdoor space. The Truly Open Eichler is a remodeled single-family house in Palo Alto. This 1,712 square foot, 3 bedroom, 2.5 bathroom is located in the heart of the Silicon Valley.
Klopf Architecture Project Team: John Klopf, AIA, Geoff Campen, and Angela Todorova
Landscape Architect: Arterra Landscape Architects
Structural Engineer: Brian Dotson Consulting Engineers
Contractor: Flegels Construction
Photography ©2014 Mariko Reed
Location: Palo Alto, CA
Year completed: 2014

 CAST architecture
CAST architecture
Small contemporary brown one-story metal exterior home idea in Seattle with a shed roof
Small contemporary brown one-story metal exterior home idea in Seattle with a shed roof

 Hortulus Animae llc - Mindful Garden Design
A celebrated actor couple’s relaxing Hudson Valley retreat stands at the edge of a spectacular east-facing slope.
The house boasts sweeping panoramic views of the Berkshires and surrounding hills and fields. Nestled amongst 14 acres of meadows and mature, mixed woodland, the garden’s rustic hardscaping, sitting walls, steps and paths, spiral, terracing and benches are constructed from rough hewn slabs of local New York fieldstone and granite reclaimed from the site excavation.
Durable swaths of deer resistant native plants explode with color throughout the season. Simple, yet thoughtful detailing sets the tone for a relaxing and inspiring atmosphere, where pollinators can thrive and creative minds can be set free.

 Merrifield Garden Center
The island bounded by the driveway and road has a steep slope. Erosion is kept in check with large boulders and plants like itea virginica that are well-know slope holders. With trees, shrubs, and perennials that bloom or show color at different times of year, the island has year-round interest for both people and wildlife.
Design and installation by Merrifield Garden Center. Photo: Wayne Boyland.

 K & D Landscaping, Inc.
Residential home in Santa Cruz, CA
This stunning front and backyard project was so much fun! The plethora of K&D's scope of work included: smooth finished concrete walls, multiple styles of horizontal redwood fencing, smooth finished concrete stepping stones, bands, steps & pathways, paver patio & driveway, artificial turf, TimberTech stairs & decks, TimberTech custom bench with storage, shower wall with bike washing station, custom concrete fountain, poured-in-place fire pit, pour-in-place half circle bench with sloped back rest, metal pergola, low voltage lighting, planting and irrigation! (*Adorable cat not included)

Sponsored
Columbus, OH

Structural Remodeling
Franklin County's Heavy Timber Specialists | Best of Houzz 2020!

 Paul Hendershot Design, Inc.
Tiered vegetable garden area.
Photo of a mediterranean landscaping in Los Angeles.
Photo of a mediterranean landscaping in Los Angeles.
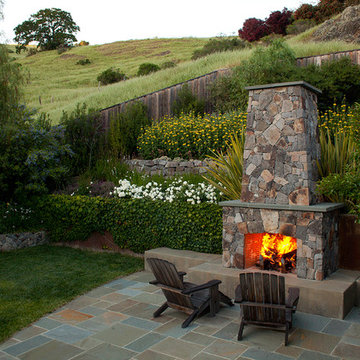



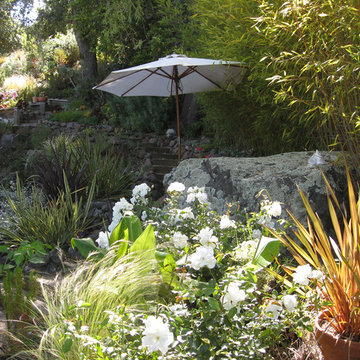 Dig Your Garden Landscape Design
The lower patio area of this Northern California Landscape Sanctuary adjoins with a redwood deck and a large rock formation adorned with lichen and moss. White carpet roses are mixed with New Zealand Flax (Phormium). Sonoma fieldstones edge the pathways and stairways throughout this natural hillside garden. Design and Photo: © Eileen Kelly, Dig Your Garden Landscape Design http://www.digyourgarden.com

Sponsored
Columbus, OH
Free consultation for landscape design!

Peabody Landscape Group
Franklin County's Reliable Landscape Design & Contracting


 Home & Garden Design, Atlanta - Danna Cain, ASLA
Raised beds hold organic garden soil mix that ranges from 8" - 2' deep. Here you see a late winter, very early spring view of this salad garden in metro Atlanta. Various types of lettuce, kale, parsley, and chives are accented by pansies which have edible flowers. After our frost date, most of this will be removed. Tomatoes will be planted in the center where the soil is deepest. Basil and mesclun will be planted around.
THIS PHOTO HAS BEEN FEATURED TWICE IN A HOUZZ EDITORIAL LINK! Here is the link!
EDIBLE GARDENING ESSENTIALS - WATERING ITPS IDEAS WORTH SOAKING UP - https://www.houzz.com/ideabooks/27368798/list/edible-gardening-essentials-watering-tips-worth-soaking-up
Photographer: Danna Cain, Home & Garden Design, Inc.

 Torrey Pines Landscape Co., Inc
Photo of a mid-sized craftsman partial sun side yard stone formal garden in San Diego for spring.
47