
Search results for "Sloughing" in Home Design Ideas

 Bogart Construction
Photo: Del Bogart
Open concept kitchen - huge craftsman dark wood floor open concept kitchen idea in San Francisco with an undermount sink, recessed-panel cabinets, medium tone wood cabinets, quartz countertops, white backsplash, ceramic backsplash, stainless steel appliances and an island
Open concept kitchen - huge craftsman dark wood floor open concept kitchen idea in San Francisco with an undermount sink, recessed-panel cabinets, medium tone wood cabinets, quartz countertops, white backsplash, ceramic backsplash, stainless steel appliances and an island

 Gravel To Gold, Inc.
Inspiration for a mid-sized coastal drought-tolerant and full sun hillside decomposed granite garden path in San Diego for summer.

Find the right local pro for your project

 Oasis Pools
Custom spa spill over with graduated terrace slough
Oasis Pools
251 Double Creek Dr. Suite #501
Round Rock, TX 78664
512.246.POOL (7665)
www.oasispools.net

 Dan Nelson, Designs Northwest Architects
View from the bulkhead. Photography by Lucas Henning.
Example of a mid-sized minimalist black three-story metal house exterior design in Seattle with a shed roof and a metal roof
Example of a mid-sized minimalist black three-story metal house exterior design in Seattle with a shed roof and a metal roof

 DEMESNE
The cottage style offers a sense of place which prevails throughout with the incorporation of large windows and gorgeous views. The variety of the types of volumes of spaces enables the homeowner to connect to the outdoors in different ways. ©Shoot2Sell Photography

 sullivan + associates architects
Inspiration for a large coastal beige two-story wood house exterior remodel in Boston with a clipped gable roof and a mixed material roof

 The Rinfret Group
Example of a mid-sized transitional freestanding desk dark wood floor and brown floor study room design in New York with beige walls and no fireplace
 South Bay Grading
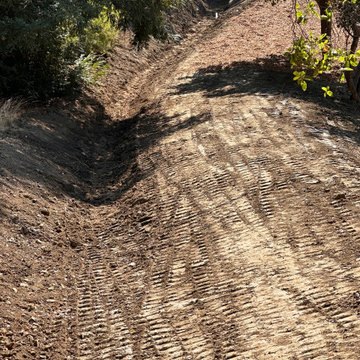
Close up image from the top. If you look closely, you can see the circular opening of the culvert at the end of the ditch.
 South Bay Grading
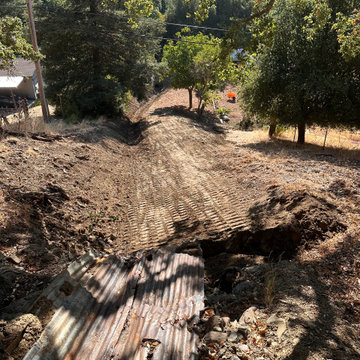
Notice how the finish grade is superelevated to sheet water to the left, away from the house and into the v-ditch.
 South Bay Grading
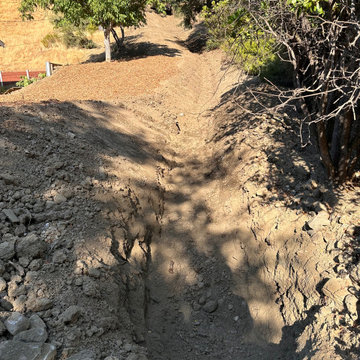
Here is the inlet of the culvert that we cleaned out to allow for water flow from the top of the hill to come down into the ditch and flow off the property.


 South Bay Grading
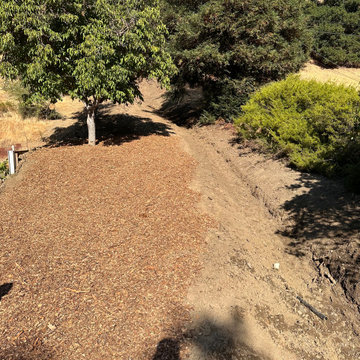
Finished product with wood chips installed. The v-ditch leading off the bottom-right corner of the picture leads into a drainage culvert that flow off the property.


 Pete Retondo Architecture
Views towards the Petaluma slough. Tiny high-efficiency wood burning stove provides a touch of heat - the building's main heating is provided by hydronic heating below the main subfloor. Please note, no impairment of view from the bird-safe glass!
Richard Tauber Photography
 South Bay Grading
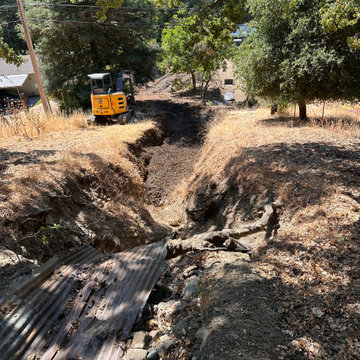
Looking down from above the fissure. We have started grading and compacting soil into the crag that has formed. Our intent is to create a large v-ditch that directs future mud & rainwater into the culvert that flows off the property (culvert can't be seen in this photo).




 South Bay Grading
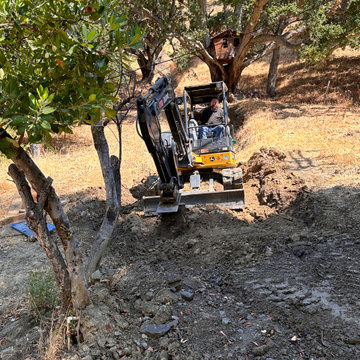
A fissure has developed on the hillside above this residence. This long narrow cleft in the ground directs water from up the hill right down into the yard of the house below. In a previous rain event, the retaining wall was overwhelmed, and the house was hit by a mudslide.

 Selle Valley Construction, Inc.
The 450 square foot guest house and 750 square foot main house of the contemporary retreat over look a slough of Lake Pend Oreille in Sandpoint, Idaho. Graphite Bega lights illuminate the 6" wide horizontal cedar siding and charcoal colored smooth HardiePanel. Photography by Marie-Dominique Verdier.
4