
Search results for "Slumber" in Home Design Ideas

 Tina Mellino- ZIA INTERIORS
Cozy Master Bedroom with cool blues soft greys and touches of taupe.
Pendant lighting diffuses soft romantic lighting and encourages Sweet Slumber. . .

 Patrick Brickman
Kids' bedroom - bedroom transitional light wood floor and beige floor kids' bedroom idea in Charleston with white walls
Kids' bedroom - bedroom transitional light wood floor and beige floor kids' bedroom idea in Charleston with white walls
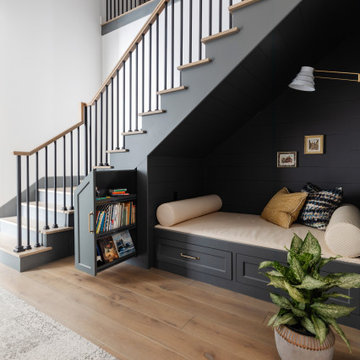
 Chairma Design Group
Photography by Analicia Herrmann
Inspiration for a transitional staircase remodel in Houston
Inspiration for a transitional staircase remodel in Houston
Find the right local pro for your project

 Hold It Contemporary Home
Slumber in simple yet sophisticated style with the Irving Bed. Softly angled polished flat steel legs contrast with luxurious Novatex upholstery, while details like stitched angled seams on a gently tapered headboard add eye-catching appeal for an engaging addition to your restful retreat.

 Jennifer Butler Design
Seeing is believing. When we suggested digging out the basement floor to create a proper family room in this once short, dank basement, heads turned and objections arose. But ultimately, it was the absolute right decision. The addition of paneling is a nod to the Tudor style of the home, but with plenty of white to reflect light and set the scene for family game nights and slumber parties. The custom ottoman is by Vanguard.

 User
Sitting with a book in front of a cozy fire or slumbering peacefully ....the perfect master suite.
Brian McLernon Photography
Bedroom - mid-sized traditional master medium tone wood floor bedroom idea in Charleston with a standard fireplace and a stone fireplace
Bedroom - mid-sized traditional master medium tone wood floor bedroom idea in Charleston with a standard fireplace and a stone fireplace

 Stephanie James Interiors
Shades of blue work to bring together and enhance the natural hues of this room. The dark slatted bedframe also offers contrast in this very welcoming room. Sophistication coupled with casual touches are on display in this guest bedroom as it offers beauty and simplicity by design. With plenty of room to lie back and relax, the beds are crowned by unique wooden-design head and base boards on each bed within the room. An upholstered bench and original artwork complete the appeal for a room ready for slumber. Photo by Diana Todorova

 Old Town Design Group
Drift off into a peaceful slumber in this warm blue master bedroom, featuring custom dark brown beams and ceiling details.
Photography: Tom Graham Photography

 Monrovia
Where warmer temperatures and drier conditions make seasonal displays of cut evergreens a non-starter, create a winter windowbox that’s planted with lots of greenery in shades from emerald to lime and add a few seasonal touches. Here a bed of ivy (looks great year round) is tricked-out with white cyclamen, potted-up yellow peppers, and a few winter pansies. Can’t find peppers? Swap in fresh citrus such as kumquats. We think this one’s made for twinkle lights!

 Shin-boku Nursery
Autumn colors pop before their winter slumber.
Design ideas for a huge asian landscaping in Burlington.
Design ideas for a huge asian landscaping in Burlington.

 BBG Construction
Bunk Room
Bonus Room
Example of a bedroom beach style loft-style and gender-neutral carpeted and gray floor kids' bedroom design in Indianapolis with blue walls
Example of a bedroom beach style loft-style and gender-neutral carpeted and gray floor kids' bedroom design in Indianapolis with blue walls

 oBedding
Does your young one love Disney Cars? These delightful bedding sets and room decorations will bring their favorite characters to life! We have a wide range of bedding and room decor products that will make quite an impression. Click the website button to view all items available for purchase.

 Breeze Giannasio Interiors
Example of a bedroom and large transitional girl medium tone wood floor and brown floor kids' bedroom design in Los Angeles with pink walls

 Meyer Design
This bedroom is perfect for your princesses. There's enough space for two beds which is perfect for a shared room or slumber parties!
Lakewest Custom Homes

 Windhill+Co.
This Winchester home was love at first sight for this young family of four. The layout lacked function, had no master suite to speak of, an antiquated kitchen, non-existent connection to the outdoor living space and an absentee mud room… yes, true love. Windhill Builders to the rescue! Design and build a sanctuary that accommodates the daily, sometimes chaotic lifestyle of a busy family that provides practical function, exceptional finishes and pure comfort. We think the photos tell the story of this happy ending. Feast your eyes on the kitchen with its crisp, clean finishes and black accents that carry throughout the home. The Imperial Danby Honed Marble countertops, floating shelves, contrasting island painted in Benjamin Moore Timberwolfe add drama to this beautiful space. Flow around the kitchen, cozy family room, coffee & wine station, pantry, and work space all invite and connect you to the magnificent outdoor living room complete with gilded iron statement fixture. It’s irresistible! The master suite indulges with its dreamy slumber shades of grey, walk-in closet perfect for a princess and a glorious bath to wash away the day. Once an absentee mudroom, now steals the show with its black built-ins, gold leaf pendant lighting and unique cement tile. The picture-book New England front porch, adorned with rocking chairs provides the classic setting for ‘summering’ with a glass of cold lemonade.
Joyelle West Photography


 Jennifer Taylor Studio
Photographer: Beth Singer
Example of a mid-sized transitional guest medium tone wood floor bedroom design in Detroit with no fireplace and multicolored walls
Example of a mid-sized transitional guest medium tone wood floor bedroom design in Detroit with no fireplace and multicolored walls
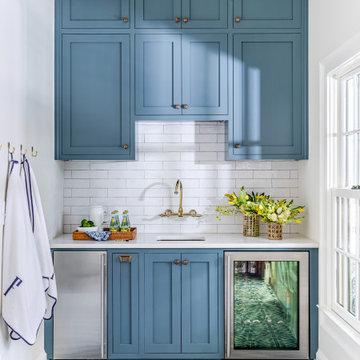

 Concordia Group LLC
The Children's Room with custom built space saving bunk beds.
Kids' bedroom - bedroom and small modern gender-neutral dark wood floor kids' bedroom idea in New Orleans with white walls
Kids' bedroom - bedroom and small modern gender-neutral dark wood floor kids' bedroom idea in New Orleans with white walls
 Windhill+Co.
This Winchester home was love at first sight for this young family of four. The layout lacked function, had no master suite to speak of, an antiquated kitchen, non-existent connection to the outdoor living space and an absentee mud room… yes, true love. Windhill Builders to the rescue! Design and build a sanctuary that accommodates the daily, sometimes chaotic lifestyle of a busy family that provides practical function, exceptional finishes and pure comfort. We think the photos tell the story of this happy ending. Feast your eyes on the kitchen with its crisp, clean finishes and black accents that carry throughout the home. The Imperial Danby Honed Marble countertops, floating shelves, contrasting island painted in Benjamin Moore Timberwolfe add drama to this beautiful space. Flow around the kitchen, cozy family room, coffee & wine station, pantry, and work space all invite and connect you to the magnificent outdoor living room complete with gilded iron statement fixture. It’s irresistible! The master suite indulges with its dreamy slumber shades of grey, walk-in closet perfect for a princess and a glorious bath to wash away the day. Once an absentee mudroom, now steals the show with its black built-ins, gold leaf pendant lighting and unique cement tile. The picture-book New England front porch, adorned with rocking chairs provides the classic setting for ‘summering’ with a glass of cold lemonade.
Joyelle West Photography
9