
Search results for "Slump block" in Home Design Ideas
 CJ Paone AIA | Archipelago Workshop
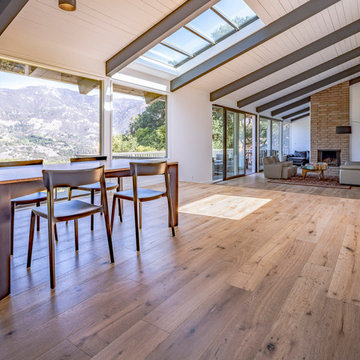
This classic post-and-beam house sits on a ridge in the Riviera neighborhood of Santa Barbara, CA. With stunning views of Gibraltar Rock, Mission Canyon, and Cielito Overlook, the house’s original designers sited it perfectly and implemented an elegantly simple structural system based on a clear design vision. Unfortunately, several subsequent owners lacked that same clarity and made questionable remodeling choices based on passing style fads, effectively turning the house into something it was not and – most perplexing of all – turning their backs to the majesty of the surrounding mountains and valley.
Working with the new owner, who saw through the noise of these misguided remodels, we set out to return the house to its roots and recreate its rhythmic geometry and interior flow. We added new wall-to-wall double sliding doors that open to the expansive northern views, bringing space and light to the living, dining, and kitchen areas and providing easy access to the surrounding natural environment. We also reconsidered the color palette and materials, simplified detailing and trim, and highlighted interior focal points such as the original slump block fireplace and newly remodeled kitchen. The house now entertains easily and provides a comfortable and gracious living space for its owner and guests.
 CJ Paone AIA | Archipelago Workshop
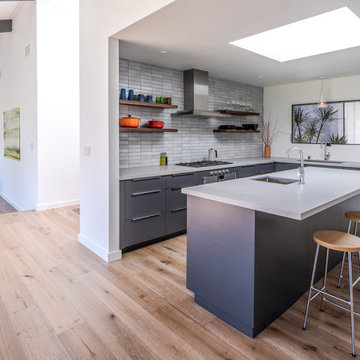
This classic post-and-beam house sits on a ridge in the Riviera neighborhood of Santa Barbara, CA. With stunning views of Gibraltar Rock, Mission Canyon, and Cielito Overlook, the house’s original designers sited it perfectly and implemented an elegantly simple structural system based on a clear design vision. Unfortunately, several subsequent owners lacked that same clarity and made questionable remodeling choices based on passing style fads, effectively turning the house into something it was not and – most perplexing of all – turning their backs to the majesty of the surrounding mountains and valley.
Working with the new owner, who saw through the noise of these misguided remodels, we set out to return the house to its roots and recreate its rhythmic geometry and interior flow. We added new wall-to-wall double sliding doors that open to the expansive northern views, bringing space and light to the living, dining, and kitchen areas and providing easy access to the surrounding natural environment. We also reconsidered the color palette and materials, simplified detailing and trim, and highlighted interior focal points such as the original slump block fireplace and newly remodeled kitchen. The house now entertains easily and provides a comfortable and gracious living space for its owner and guests.
 CJ Paone AIA | Archipelago Workshop
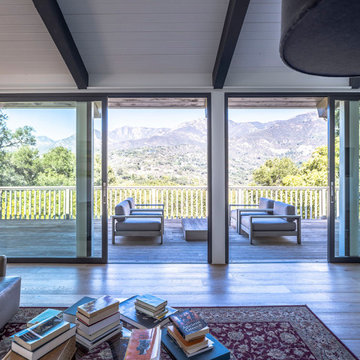
This classic post-and-beam house sits on a ridge in the Riviera neighborhood of Santa Barbara, CA. With stunning views of Gibraltar Rock, Mission Canyon, and Cielito Overlook, the house’s original designers sited it perfectly and implemented an elegantly simple structural system based on a clear design vision. Unfortunately, several subsequent owners lacked that same clarity and made questionable remodeling choices based on passing style fads, effectively turning the house into something it was not and – most perplexing of all – turning their backs to the majesty of the surrounding mountains and valley.
Working with the new owner, who saw through the noise of these misguided remodels, we set out to return the house to its roots and recreate its rhythmic geometry and interior flow. We added new wall-to-wall double sliding doors that open to the expansive northern views, bringing space and light to the living, dining, and kitchen areas and providing easy access to the surrounding natural environment. We also reconsidered the color palette and materials, simplified detailing and trim, and highlighted interior focal points such as the original slump block fireplace and newly remodeled kitchen. The house now entertains easily and provides a comfortable and gracious living space for its owner and guests.
Find the right local pro for your project
 HomeScapes Home Staging San Diego

Mid century modern living room staged in Carlsbad CA
Large 1950s open concept medium tone wood floor, brown floor, vaulted ceiling and brick wall living room photo in San Diego with white walls, a standard fireplace, a brick fireplace and a wall-mounted tv
Large 1950s open concept medium tone wood floor, brown floor, vaulted ceiling and brick wall living room photo in San Diego with white walls, a standard fireplace, a brick fireplace and a wall-mounted tv

 Budget Blinds of Cedar Falls / Waterloo, IA
Budget Blinds blackout roller shades, photo credit installer Adam Brannick
Example of a mid-sized transitional guest bedroom design in Cedar Rapids with gray walls and no fireplace
Example of a mid-sized transitional guest bedroom design in Cedar Rapids with gray walls and no fireplace

 Village Home Stores
Full-overlay Rustic Beech cabinets in the "Charleston" door style and "Briarwood" finish.
Village Home Stores
Example of a large mountain style kitchen design in Chicago
Example of a large mountain style kitchen design in Chicago

 Elegant Hardwood Floors
maple hardwood floor, water-popped, and stained with 50% rosewood and 50% neutral stains.
Inspiration for a timeless medium tone wood floor living room remodel in Salt Lake City
Inspiration for a timeless medium tone wood floor living room remodel in Salt Lake City

Sponsored
Columbus, OH

Hope Restoration & General Contracting
Columbus Design-Build, Kitchen & Bath Remodeling, Historic Renovations

 Bloomington Carpet One
Beautiful custom runner to match the unique measurements of this staircase.
Small wooden curved staircase photo in Minneapolis with wooden risers
Small wooden curved staircase photo in Minneapolis with wooden risers

 Wood Floors of Dallas
Beautiful Luxury Vinyl Plank that we installed. Luxury vinyl is extremely durable, and a great option for any home.
Example of a classic home design design in Dallas
Example of a classic home design design in Dallas

 CTi South Florida
Old stamped concrete has been resurfaced with soft beige color using Hallmark System. With additional 2 color highlights the look is beautiful and maintenance is no cost. No slippery, long duration, 10 YRS warranty

 JM Carpets
Large country u-shaped medium tone wood floor kitchen photo in Milwaukee with white cabinets and a peninsula

 Shuler Architecture
This 3 BR, 3 1/2 bath home allows the owners to live on one level most of the time. The Master Suite is on the main level along with the Living Room, Kitchen, Dining, pantries, Sun Room and service areas. The upper level houses two ample bedrooms while the lower level supports a rec center, media room, wine cellar, shop and full wet bar. Conceived as a Great Room house, the main level is designed as one seamless space that flows onto an ample deck overlooking the rear yard.
We also incorporated a variety of green building techniques - photo-voltaic shingles on the roof of the garage to generate a portion of the home's energy, a super insulated building envelope, rain water harvesting, high performance windows and doors, a high efficiency heat pump, low flow bath & kitchen fixtures, Energy Star appliances and LED lighting - that greatly reduced this structure's carbon footprint. All of the strategies amounted to a 30% reduction in the energy consumption in this home relative to comparable structures.

 Fisher Custom Homes
Natural desert landscaping is sprinkled along this paver driveway adding to the Spanish Hacienda feel of this North Scottsdale home.
Southwestern green one-story adobe exterior home idea in Phoenix
Southwestern green one-story adobe exterior home idea in Phoenix
Sponsored
Columbus, OH
Hope Restoration & General Contracting
Columbus Design-Build, Kitchen & Bath Remodeling, Historic Renovations
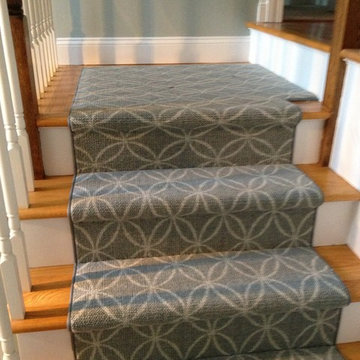
 Floor Decor
Carpet Stair Runner - Nourtex Legacy - Denim
Staircase - traditional staircase idea in Bridgeport
Staircase - traditional staircase idea in Bridgeport
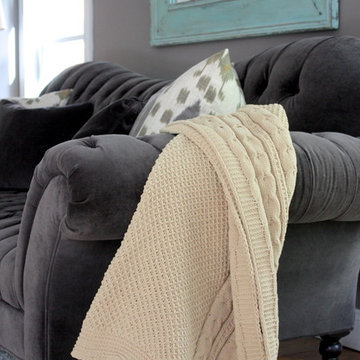
 The Yellow Cape Cod
This semi-casual living space was created by Home Stylist, Sarah Macklem of The Yellow Cape Cod. Sarah created two separate zones in this large open space. One end of the room is a reading nook with a pair of accent chairs and ottoman next to the bookcase. The other end of the space is a conversation zone created by a pair of arm chairs, a sumptuous sofa and occasional tables. Touches of whimsy were incorporated to keep the mood light. More information on this space can be found at http://www.theyellowcapecod.com Photography by Sarah Macklem



 BC FLOORS Flooring Company
BC FLOORS
Mid-sized minimalist dark wood floor and brown floor hallway photo in Vancouver with white walls
Mid-sized minimalist dark wood floor and brown floor hallway photo in Vancouver with white walls

Sponsored
Columbus, OH
Hope Restoration & General Contracting
Columbus Design-Build, Kitchen & Bath Remodeling, Historic Renovations

 Trimlite
Inspiration for a mid-sized contemporary porcelain tile and multicolored floor hallway remodel in Vancouver with beige walls


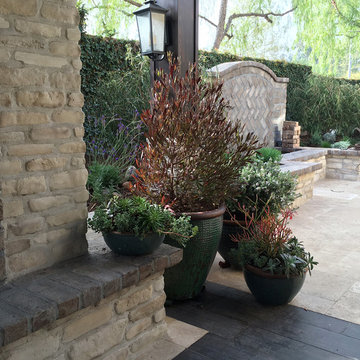
 Table2Garden
Even small spaces need great design. Container and small space gardens - decks, alcoves and patios are all great spots to "green" up with planted pots. Add color, texture and warmth to your small spaces - or drama to a large space - with a well-designed container. Birdbaths, fountains, troughs and more make great containers. Irrigation can be run to your containers or Oyas (water vessels) can be planted in the containers to provide irrigation and to keep your plants healthy.
8