
Search results for "Slump block" in Home Design Ideas
 Superstition Homes LLC
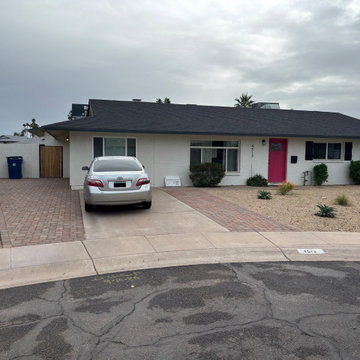
Right side is existing, left side is the addition, note the smooth transition from old slump block to modern smooth stucco
Single front door - mid-sized contemporary single front door idea in Phoenix with white walls and a red front door
Single front door - mid-sized contemporary single front door idea in Phoenix with white walls and a red front door
 Sweet Smiling Landscape Design
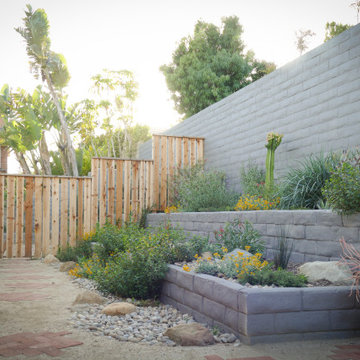
This narrow back yard was overgrown and felt more like a side yard setback then a garden. The clients wanted to create sustainable ecosystem as well as a place for their two kids and dog to enjoy the outdoor world. We dismantled old brick work and reproposed the bricks into steppingstones. We created depth to the terraced planter beds by painting the slump block a dark color. We then planted a mix of colorful booming California and Australian native plants, sculptural succulents and a few culinary herbs. Plants were chosen to attract birds and intersects into the space, turning this little corner of suburbia in to habitat for hungry tiered fauna.
 Sweet Smiling Landscape Design
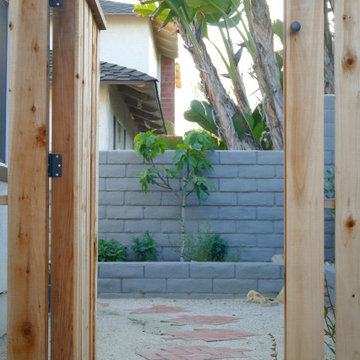
This narrow back yard was overgrown and felt more like a side yard setback then a garden. The clients wanted to create sustainable ecosystem as well as a place for their two kids and dog to enjoy the outdoor world. We dismantled old brick work and reproposed the bricks into steppingstones. We created depth to the terraced planter beds by painting the slump block a dark color. We then planted a mix of colorful booming California and Australian native plants, sculptural succulents and a few culinary herbs. Plants were chosen to attract birds and intersects into the space, turning this little corner of suburbia in to habitat for hungry tiered fauna.
Find the right local pro for your project
 Sweet Smiling Landscape Design
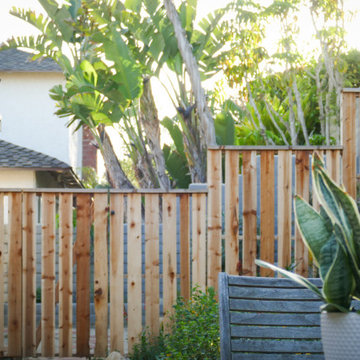
This narrow back yard was overgrown and felt more like a side yard setback then a garden. The clients wanted to create sustainable ecosystem as well as a place for their two kids and dog to enjoy the outdoor world. We dismantled old brick work and reproposed the bricks into steppingstones. We created depth to the terraced planter beds by painting the slump block a dark color. We then planted a mix of colorful booming California and Australian native plants, sculptural succulents and a few culinary herbs. Plants were chosen to attract birds and intersects into the space, turning this little corner of suburbia in to habitat for hungry tiered fauna.
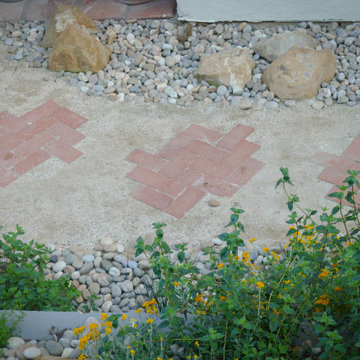 Sweet Smiling Landscape Design
This narrow back yard was overgrown and felt more like a side yard setback then a garden. The clients wanted to create sustainable ecosystem as well as a place for their two kids and dog to enjoy the outdoor world. We dismantled old brick work and reproposed the bricks into steppingstones. We created depth to the terraced planter beds by painting the slump block a dark color. We then planted a mix of colorful booming California and Australian native plants, sculptural succulents and a few culinary herbs. Plants were chosen to attract birds and intersects into the space, turning this little corner of suburbia in to habitat for hungry tiered fauna.
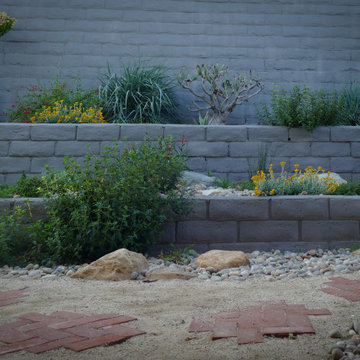 Sweet Smiling Landscape Design
This narrow back yard was overgrown and felt more like a side yard setback then a garden. The clients wanted to create sustainable ecosystem as well as a place for their two kids and dog to enjoy the outdoor world. We dismantled old brick work and reproposed the bricks into steppingstones. We created depth to the terraced planter beds by painting the slump block a dark color. We then planted a mix of colorful booming California and Australian native plants, sculptural succulents and a few culinary herbs. Plants were chosen to attract birds and intersects into the space, turning this little corner of suburbia in to habitat for hungry tiered fauna.
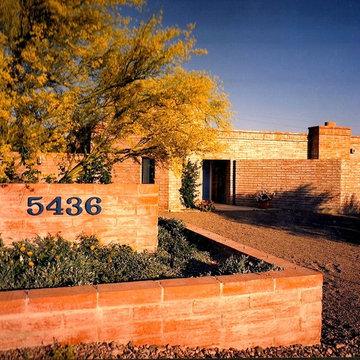
 Weststarr Custom Homes,LLC.
TUCSON ADOBE REMODEL: This traditional existing burndt adobe was made into a Contemporary presentation. The Front entry (beyond), was the right corner of the garage door opening, which was converted into the dining room. Angled adobe walls screen the mechanical yard and enclose the dining room with a tall clerestory element. Front driveway planter is slump block mortar washed to match burnt adobe home. Architectural Design by Robert Nevins, and Michael J. Gomez draftsman. (Weststarr Custom Homes)

Sponsored
Columbus, OH

Hope Restoration & General Contracting
Columbus Design-Build, Kitchen & Bath Remodeling, Historic Renovations

 Conscious Environments Inc.
An upper patio features a small dining table, fountain, and arbor for vines.
Mid-sized tuscan backyard concrete paver patio fountain photo in Orange County
Mid-sized tuscan backyard concrete paver patio fountain photo in Orange County
 Conscious Environments Inc.

A side yard features a long strip of synthetic lawn to keep the maintenance low and to be an area for activities such as corn hole or bocce ball.
Inspiration for a mid-sized mediterranean drought-tolerant and full sun backyard concrete paver lawn edging in Orange County for spring.
Inspiration for a mid-sized mediterranean drought-tolerant and full sun backyard concrete paver lawn edging in Orange County for spring.
 Cast Glass Images Inc.
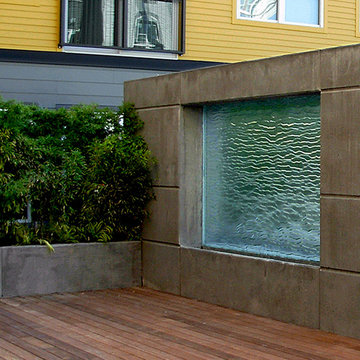
Check out this modern water fountain with textured cast glass that creates a tranquil, sophistication for any indoor or outdoor space.
Example of a trendy patio design in San Diego
Example of a trendy patio design in San Diego



 Interior Pros - Design Studio
The grey trend has evolved in the last twelve months. Nowadays browns, beige and a touch of grey are in demand. Greige is the new buzzword.
Heavier hand scraped or contoured products, the rage that started around 2005 has taken a back seat in most areas, while a softer wire brushed "ceruse effect" seen mostly on White Oak has been remarkably strong showing no effects of becoming “dated” like the others mentioned.
Ceruse Color Possibilities
There are numerous color combinations to the "cerused" process with the most popular being white or off white. This design trend in hardwood flooring can have darker gray white oak with a mild ceruse off white effect.
There are limitless possibilities in either a prefinished hardwood floor or with what we can create for you in a custom on-site finished hardwood floor.
If something suits your fancy, contact us and we can work on creating just the look and sense of style you are looking for.

 GS Construction
Example of a small classic 3/4 white tile and stone tile mosaic tile floor alcove shower design in Chicago with an undermount sink, recessed-panel cabinets, black cabinets, quartzite countertops, a two-piece toilet and gray walls

Sponsored
Columbus, OH
Hope Restoration & General Contracting
Columbus Design-Build, Kitchen & Bath Remodeling, Historic Renovations

 Spire North
Tucked away in the backwoods of Torch Lake, this home marries “rustic” with the sleek elegance of modern. The combination of wood, stone and metal textures embrace the charm of a classic farmhouse. Although this is not your average farmhouse. The home is outfitted with a high performing system that seamlessly works with the design and architecture.
The tall ceilings and windows allow ample natural light into the main room. Spire Integrated Systems installed Lutron QS Wireless motorized shades paired with Hartmann & Forbes windowcovers to offer privacy and block harsh light. The custom 18′ windowcover’s woven natural fabric complements the organic esthetics of the room. The shades are artfully concealed in the millwork when not in use.
Spire installed B&W in-ceiling speakers and Sonance invisible in-wall speakers to deliver ambient music that emanates throughout the space with no visual footprint. Spire also installed a Sonance Landscape Audio System so the homeowner can enjoy music outside.
Each system is easily controlled using Savant. Spire personalized the settings to the homeowner’s preference making controlling the home efficient and convenient.

 General Shale
Charming North Carolina home featuring "Hamilton" brick exteriors.
Home design - mid-sized victorian two-story brick white home design idea
Home design - mid-sized victorian two-story brick white home design idea

 HomeScapes Home Staging San Diego

Mid century modern living room staged in Carlsbad CA
Example of a large 1960s open concept medium tone wood floor, brown floor, vaulted ceiling and brick wall living room design in San Diego with white walls, a standard fireplace, a brick fireplace and a wall-mounted tv
Example of a large 1960s open concept medium tone wood floor, brown floor, vaulted ceiling and brick wall living room design in San Diego with white walls, a standard fireplace, a brick fireplace and a wall-mounted tv
Sponsored
Columbus, OH
Hope Restoration & General Contracting
Columbus Design-Build, Kitchen & Bath Remodeling, Historic Renovations

 Jack Calderone
This bedroom and full bathroom are part of an adventuresome project my wife and I embarked upon to create a complete apartment in the basement of our townhouse. We designed a floor plan that creatively and efficiently used all of the 385-square-foot-space, without sacrificing beauty, comfort or function – and all without breaking the bank! To maximize our budget, we did the work ourselves and added everything from thrift store finds to DIY wall art to bring it all together.
A partial double closet bar adds a little extra space while still leaving room for longer hanging clothes.




7