
Search results for "Small barn homes" in Home Design Ideas
 Barn Pros
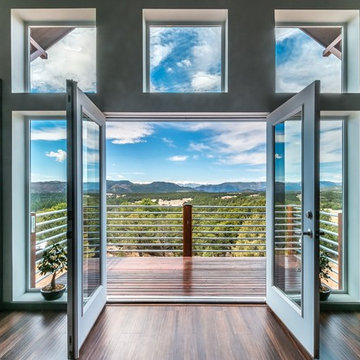
This off-grid mountain barn home located in the heart of the Rockies sits at 7,500 feet and has expansive, beautiful views of the foothills below. The model is a Barn Pros 36 ft. x 36 ft. Denali barn apartment with a partially enclosed shed roof on one side for outdoor seating and entertainment area. The deck off the back of the building is smaller than the standard 12 ft. x 12 ft. deck included in the Denali package. Roll-up garage doors like the one shown at the front of the home are an add-on option for nearly any Barn Pros kit.
Inside, the finish is decidedly rustic modern where sheetrock walls contrast handsomely with the exposed posts and beams throughout the space. The owners incorporated garage parking, laundry, kitchenette with wood-burning stove oven, bathroom, workout area and a pool table all on the first floor. The upper level houses the main living space where contemporary décor and finished are combined with natural wood flooring and those same exposed posts and beams. Lots of natural light fills the space from the 18 ft. vaulted ceilings, dormer windows and French doors off the living room. The owners added a partial loft for additional sleeping and a functional storage area.
 Yankee Barn Homes
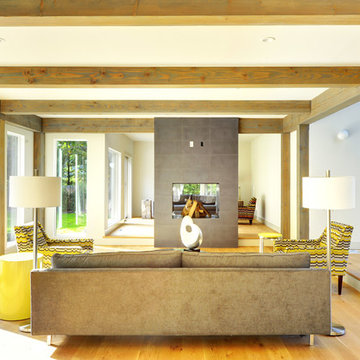
Yankee Barn Homes - A consciously designed step-down into the living room manipulates an otherwise open floor plan, thus the room is defined without walls. Chris Foster Photography
Find the right local pro for your project
 Sand Creek Post & Beam
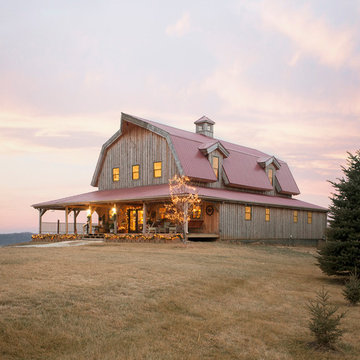
Sand Creek Post & Beam Barn Home
Learn more & request a free catalog: www.sandcreekpostandbeam.com
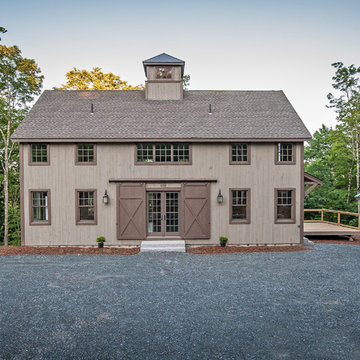
Inspiration for a large country brown three-story wood exterior home remodel in Other
Inspiration for a large country brown three-story wood exterior home remodel in Other
 Yankee Barn Homes
Grantham Lakehouse Two-Car Garage with Pent Roof
Yankee Barn Homes
Stephanie Martin
Northpeak Design
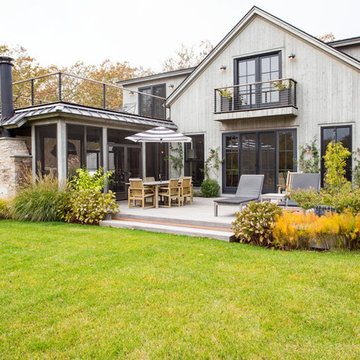
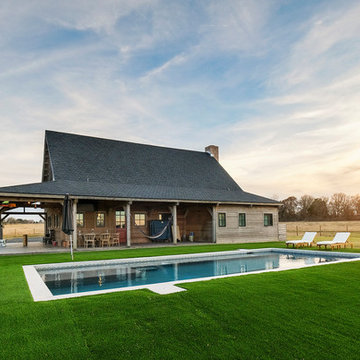
Example of a mid-sized farmhouse brown two-story wood gable roof design in Boston
Example of a mid-sized farmhouse brown two-story wood gable roof design in Boston


 Yankee Barn Homes
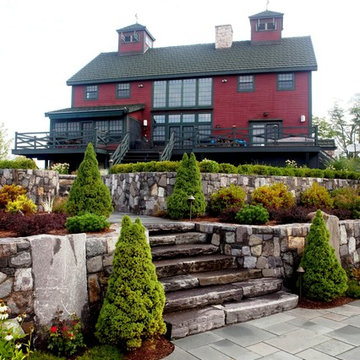
Yankee Barn Homes - The rear exterior of the classic red post and beam barn home has an elaborate deck and tiered stone patio.
Large rustic red two-story wood gable roof idea in Manchester
Large rustic red two-story wood gable roof idea in Manchester
 Yankee Barn Homes
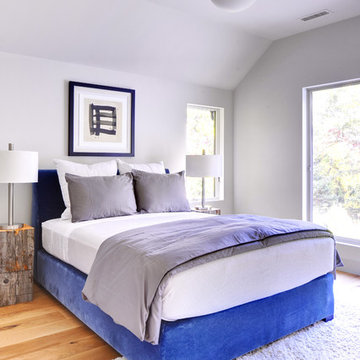
Yankee Barn Homes - A modern bedroom is done in a soft palette of light grays. Chris Foster Photography
Example of a large trendy light wood floor bedroom design in Boston with white walls
Example of a large trendy light wood floor bedroom design in Boston with white walls
 Altura Architects


We used the timber frame of a century old barn to build this rustic modern house. The barn was dismantled, and reassembled on site. Inside, we designed the home to showcase as much of the original timber frame as possible. Barn doors on tracks open up to reveal the office.
Photography by Todd Crawford
 Yankee Barn Homes

Yankee Barn Homes - A classic barn style post and beam home sits atop a knoll in the Catskill Mountains of New York.
Large rustic red two-story wood gable roof idea in Manchester
Large rustic red two-story wood gable roof idea in Manchester
 Yankee Barn Homes

The Cabot provides 2,367 square feet of living space, 3 bedrooms and 2.5 baths. This stunning barn style design focuses on open concept living.
Northpeak Photography



 Altura Architects
We used the timber frame of a century old barn to build this rustic modern house. The barn was dismantled, and reassembled on site. Inside, we designed the home to showcase as much of the original timber frame as possible. The kitchen opens up to a living space with great mountain views.
Photography by Todd Crawford
 Yankee Barn Homes

Moose Ridge Lodge at holiday time.
Inspiration for a small rustic gray two-story wood gable roof remodel in Burlington
Inspiration for a small rustic gray two-story wood gable roof remodel in Burlington
 Yankee Barn Homes
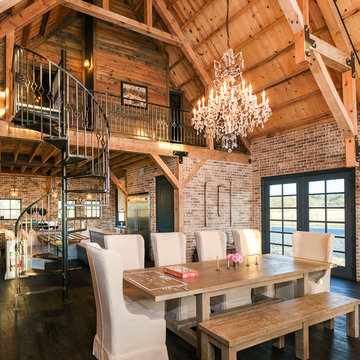

Yankee Barn Homes - This mountain lodge style breakfast nook/casual dining room sits adjacent to a large cook's post and beam kitchen.
Kitchen/dining room combo - large traditional ceramic tile kitchen/dining room combo idea in Manchester with white walls and no fireplace
Kitchen/dining room combo - large traditional ceramic tile kitchen/dining room combo idea in Manchester with white walls and no fireplace

Sponsored
Columbus, OH

HomeCraft Remodeling
Custom Craftsmanship & Build Solutions in Franklin County, Ohio

 By Design Custom Home Concierge


This home "just feels good" was the sentiment we heard over and over as people entered and toured the home during the 2014 Parade of Homes.
Example of a transitional formal and open concept dark wood floor living room design in Austin with white walls
Example of a transitional formal and open concept dark wood floor living room design in Austin with white walls
 Yankee Barn Homes
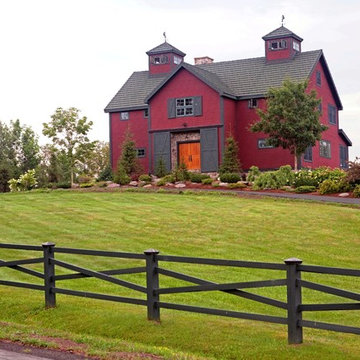
Yankee Barn Homes - The post and beam red barn home was designed by the owners to fit in with the rural architecture of the Catskill Mountain architecture.
8