
Search results for "Small barn homes" in Home Design Ideas

 Yankee Barn Homes
Master Bath with barn board accent wall.
Yankee Barn Homes
Stephanie Martin
Northpeak Design
Bathroom - small cottage master beige tile and stone tile travertine floor and beige floor bathroom idea in Boston with a vessel sink, recessed-panel cabinets, white cabinets, quartzite countertops, a two-piece toilet and beige walls
Bathroom - small cottage master beige tile and stone tile travertine floor and beige floor bathroom idea in Boston with a vessel sink, recessed-panel cabinets, white cabinets, quartzite countertops, a two-piece toilet and beige walls
 Yankee Barn Homes
Yankee Barn Homes - The modern kitchen has several unique features, including a book-matched marble wall and black granite counter tops that have been airbrushed to give them a leather-like look and feel. Chris Foster Photography

 Rejuvenation
Small Space: Work Space
Need a work space and don't have one? Transform any small area into a home office with swing-arm fixtures. They provide light when you need it and tuck against the wall when you don't. Here's another tip: Our new barn door hardware and barn doors make it a snap to convert a closet or small room into useful studio space.
Find the right local pro for your project
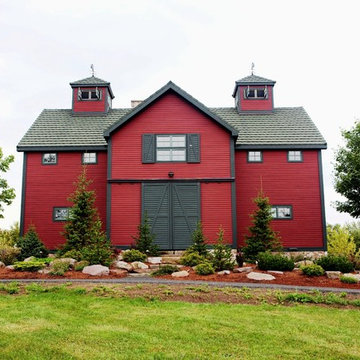 Yankee Barn Homes
Yankee Barn Homes - The large sliding barn doors are functional as well as esthetic. They help keep out the winter winds which often blow during the winter months.
 Yankee Barn Homes
Yankee Barn Homes - A step-down into the living room manipulates an otherwise open floor plan. Chris Foster Photography
Living room - large contemporary open concept light wood floor living room idea in Boston with gray walls and a hanging fireplace
Living room - large contemporary open concept light wood floor living room idea in Boston with gray walls and a hanging fireplace
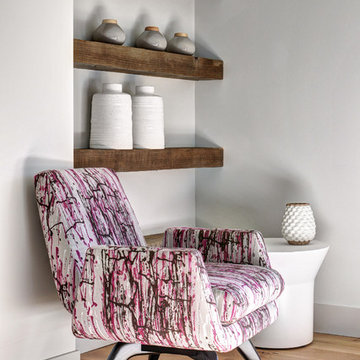 Yankee Barn Homes
Yankee Barn Homes - A corner of the office has a nod to the post and beam structure of the barn built in as shelves. Chris Foster Photographer
Inspiration for a mid-sized contemporary light wood floor home office remodel in New York with gray walls
Inspiration for a mid-sized contemporary light wood floor home office remodel in New York with gray walls
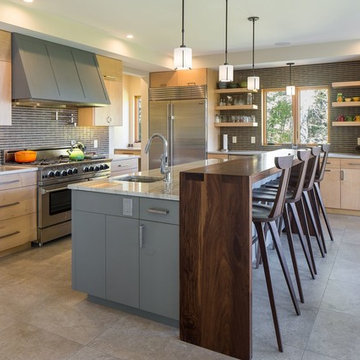
 Windows & Doors By Brownell
A home created by Yankee Barn Homes (www.yankeebarnhomes.com) using Marvin Ultimate Clad Windows and Doors.
Trendy l-shaped kitchen photo in Burlington with flat-panel cabinets, light wood cabinets, marble countertops, gray backsplash, stainless steel appliances, an island and an undermount sink
Trendy l-shaped kitchen photo in Burlington with flat-panel cabinets, light wood cabinets, marble countertops, gray backsplash, stainless steel appliances, an island and an undermount sink


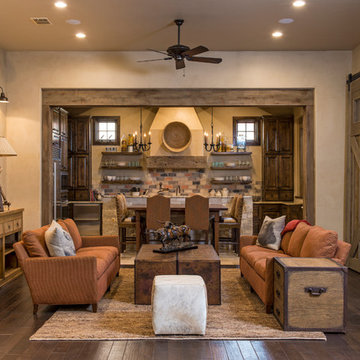
 Seven Custom Homes
Merrick Ailes - Photography
Mountain style formal dark wood floor living room photo in Austin with beige walls and no tv
Mountain style formal dark wood floor living room photo in Austin with beige walls and no tv
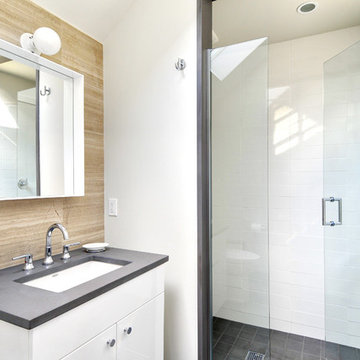 Yankee Barn Homes
Yankee Barn Homes - The guest bath has a separate shower room. Chris Foster Photography
Alcove shower - mid-sized contemporary 3/4 white tile and porcelain tile concrete floor alcove shower idea in Boston with an undermount sink, flat-panel cabinets, white cabinets, a two-piece toilet and white walls
Alcove shower - mid-sized contemporary 3/4 white tile and porcelain tile concrete floor alcove shower idea in Boston with an undermount sink, flat-panel cabinets, white cabinets, a two-piece toilet and white walls
 Yankee Barn Homes
Country formal and open concept light wood floor living room photo in Burlington with white walls, a wood stove and a stone fireplace
 Yankee Barn Homes
Yankee Barn Homes - the living room has a modern double-sided limestone fireplace. Chris Foster Photographer
Living room - large contemporary open concept light wood floor living room idea in New York with white walls, a two-sided fireplace and a stone fireplace
Living room - large contemporary open concept light wood floor living room idea in New York with white walls, a two-sided fireplace and a stone fireplace

 Barn Light Electric Company
Creating an inviting, comfortable spot in your home for overnight guests can be tricky. While some homeowners dedicate a spare bedroom for this occasional use, others opt to utilize space in a basement or room over the garage.
When the team at Legum Design in Bend, Oregon, was tapped to create guest space for a client’s home in nearby Tumalo, their starting point was a 100-year-old barn.

 Cameo Homes Inc.
Park City Showcase of Homes 2013 by Utah Home Builder, Cameo Homes Inc., in Tuhaye, Park City, Utah. www.cameohomesinc.com
Inspiration for a rustic living room remodel in Salt Lake City with beige walls, a standard fireplace and a stone fireplace
Inspiration for a rustic living room remodel in Salt Lake City with beige walls, a standard fireplace and a stone fireplace

Sponsored
Sunbury, OH

J.Holderby - Renovations
Franklin County's Leading General Contractors - 2X Best of Houzz!
 Cameo Homes Inc.
Master Bedroom. Park City Showcase of Homes 2013 by Utah Home Builder, Cameo Homes Inc., in Tuhaye, Park City, Utah. www.cameohomesinc.com
Example of a mountain style carpeted bedroom design in Salt Lake City with gray walls
Example of a mountain style carpeted bedroom design in Salt Lake City with gray walls
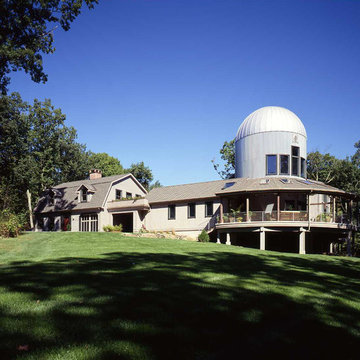 Yankee Barn Homes
Yankee Barn Homes - the silo, which houses an art studio, may be seen in full from the back side of this post and beam barn home. The wrap-around porch creates a three-season outdoor room.

 Home Ingredients
Laneway House by Smallworks -- www.smallworks.ca
Small elegant single-wall kitchen photo in Vancouver with white cabinets, blue backsplash and an island
Small elegant single-wall kitchen photo in Vancouver with white cabinets, blue backsplash and an island

 Simply Home Decorating
This small third bedroom in a 1950's North Vancouver home originally housed our growing interior design business. When we outgrew this 80 square foot space and moved to a studio across the street, I wondered what would become of this room with its lovely ocean view. As it turns out it evolved into a shared creative space for myself and my very artistic 7 year old daughter. In the spirit of Virginia Wolfe's "A Room of One's Own" this is a creative space where we are surrounded by some of our favourite things including vintage collectibles & furniture, artwork and craft projects, not to mention my all time favourite Cole and Son wallpaper. It is all about pretty and girly with just the right amount of colour. Interior Design by Lori Steeves of Simply Home Decorating Inc. Photos by Tracey Ayton Photography.

Sponsored
Columbus, OH

Hope Restoration & General Contracting
Columbus Design-Build, Kitchen & Bath Remodeling, Historic Renovations
 Simply Home Decorating
This tiny home is located on a treelined street in the Kitsilano neighborhood of Vancouver. We helped our client create a living and dining space with a beach vibe in this small front room that comfortably accommodates their growing family of four. The starting point for the decor was the client's treasured antique chaise (positioned under the large window) and the scheme grew from there. We employed a few important space saving techniques in this room... One is building seating into a corner that doubles as storage, the other is tucking a footstool, which can double as an extra seat, under the custom wood coffee table. The TV is carefully concealed in the custom millwork above the fireplace. Finally, we personalized this space by designing a family gallery wall that combines family photos and shadow boxes of treasured keepsakes. Interior Decorating by Lori Steeves of Simply Home Decorating. Photos by Tracey Ayton Photography
 elena del bucchia DESIGN
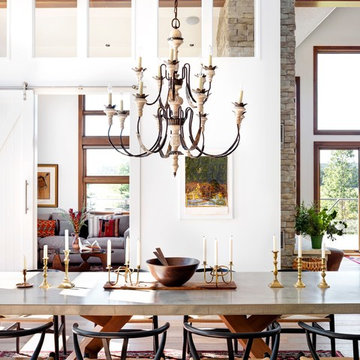
Modern Rustic home inspired by Scandinavian design & heritage of the clients.
This particular image is of the open concept dining room with a custom concrete table, black wishbone chairs and a classic chandelier. Next to dining room is a library/den with bookshelves all around, custom sectional, two way wood burning fireplace and a large custom barn door.
Photo: Martin Tessler
 Simply Home Decorating
Our goal on this project was to make the main floor of this lovely early 20th century home in a popular Vancouver neighborhood work for a growing family of four. We opened up the space, both literally and aesthetically, with windows and skylights, an efficient layout, some carefully selected furniture pieces and a soft colour palette that lends a light and playful feel to the space. Our clients can hardly believe that their once small, dark, uncomfortable main floor has become a bright, functional and beautiful space where they can now comfortably host friends and hang out as a family. Interior Design by Lori Steeves of Simply Home Decorating Inc. Photos by Tracey Ayton Photography.
9