
Search results for "Small beach cottage" in Home Design Ideas

 Wright Jenkins Home Design
Vaulted ceilings with gray beams accent the great room volume. Diana Todorova
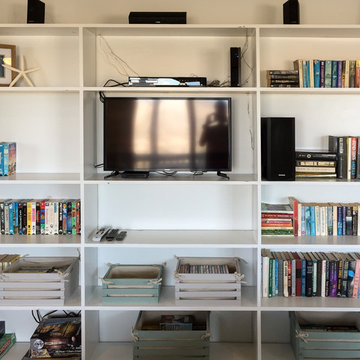
Inspiration for a mid-sized coastal open concept light wood floor and gray floor living room remodel in Miami with white walls and a media wall
Inspiration for a mid-sized coastal open concept light wood floor and gray floor living room remodel in Miami with white walls and a media wall



Find the right local pro for your project
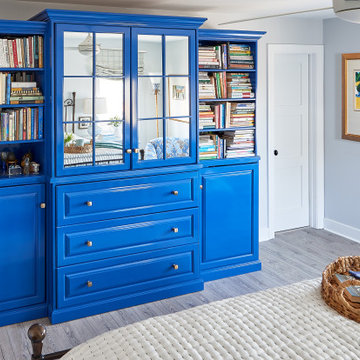
 Amy Hilliker Certified Designer-The Design Project
Photo retouching by Melissa Mattingly
Mid-sized beach style vinyl floor home design photo with beige walls, a corner fireplace and a wood fireplace surround
Mid-sized beach style vinyl floor home design photo with beige walls, a corner fireplace and a wood fireplace surround


 Chango
Entry foyer view. Dining room in the distance.
Grasscloth covered walls, bleached oak floors.
See more at: http://chango.co/portfolio/east-hampton-beach-cottage/
Photo by: Ball & Albanese



Sponsored
Columbus, OH

Wannemacher Interiors
Customized Award-Winning Interior Design Solutions in Franklin Cnty OH

 Red House Design Build
A successful design build project by Red House. This home underwent a complete interior and exterior renovation including a shed dormer addition on the rear. All new finishes, windows, cabinets, insulation, and mechanical systems. Photo by Nat Rea
Instagram: @redhousedesignbuild

 Tracy Berman Interiors
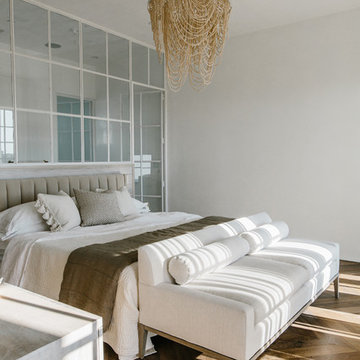
Bedroom - small coastal light wood floor bedroom idea in San Diego with beige walls, a standard fireplace and a stone fireplace


 Esposito Design
Example of a mid-sized beach style white two-story concrete fiberboard gable roof design in Jacksonville

 Doug Greenwell
Because the lot is two tiered, a "boardwalk" bridge spans from the upper tier of the front yard to the front door at floor level. The boardwalk fits well with the coastal style of this Annapolis home.



 BC&J Architecture
This four bedroom beach house in Washington's South Sound is all about growing up near the water's edge during summer's freedom from school. The owner's childhood was spent in a small cabin on this site with her parents and siblings. Now married and with children of her own, it was time to savor those childhood memories and create new ones in a house designed for generations to come.
At 3,200 square feet, including a whimsical Crow's Nest, the new summer cabin is much larger than the original cabin. The home is still about family and fun though. Above the 600 square foot water toys filled garage, there is a 500 square foot bunk room for friends and family. The bunk room is connected to the main house by an upper bridge where built-in storage frames a window seat overlooking the property.
Throughout the home are playful details drawing from the waterfront locale. Paddles are integrated into the stair railing, engineered flooring with a weathered look, marine cleats as hardware, a boardwalk to the main entry, and nautical lighting are found throughout the house.
Designed by BC&J Architecture.

 Polhemus Savery DaSilva
Photo Credits: Brian Vanden Brink
Mid-sized beach style screened-in side porch photo in Boston with decking and a roof extension
Mid-sized beach style screened-in side porch photo in Boston with decking and a roof extension


 Amy Hilliker Certified Designer-The Design Project
Photo retouching by Melissa Mattingly
Example of a mid-sized beach style vinyl floor mudroom design with beige walls and a white front door
Example of a mid-sized beach style vinyl floor mudroom design with beige walls and a white front door



 The Rauland Agency, Inc.
Custom Designed Addition Features Flagstone and Wood Chip Walkways, Corbels, Stained Glass Window, Custom Balcony Design & Window Trims, White Picket Fences, Perennial Gardens and a Unique Roofline Extension That Attaches To The Picket Fence and Creates A Vaulted Entryway to the Perennial Gardens Down The Path
 Amy Hilliker Certified Designer-The Design Project
Photo retouching by Melissa Mattingly
Bedroom and mid-sized beach style gender-neutral vinyl floor kids' bedroom photo with yellow walls
Bedroom and mid-sized beach style gender-neutral vinyl floor kids' bedroom photo with yellow walls


162